Leo Trinh

Real Estate Sales Representative

33 Eastbourne Cres

Toronto, M8V 1W7 Ontario

  • 2+2 Bed
  • 2 Bath
  • 1 Garage
 For Sale Sold
Residential 33 Eastbourne Cres Toronto For {
  "AboveGradeFinishedArea": 0,
  "AboveGradeFinishedAreaSource": "",
  "AboveGradeFinishedAreaUnits": "",
  "Acreage": "< .50",
  "Active": false,
  "Address": "33 Eastbourne Cres",
  "AirConditioning": "Wall Unit",
  "AirConditioningYN": true,
  "Amps": "",
  "Appliances": "",
  "ApproxAge": "",
  "ApproxSquareFootage": "",
  "Area": "Toronto",
  "AssessmentYear": "",
  "AssignmentYN": false,
  "AssociationAmenities": "",
  "AssociationFee": "",
  "AssociationFeeIncludes": "",
  "AssociationName": "",
  "AssociationYN": false,
  "Balcony": "",
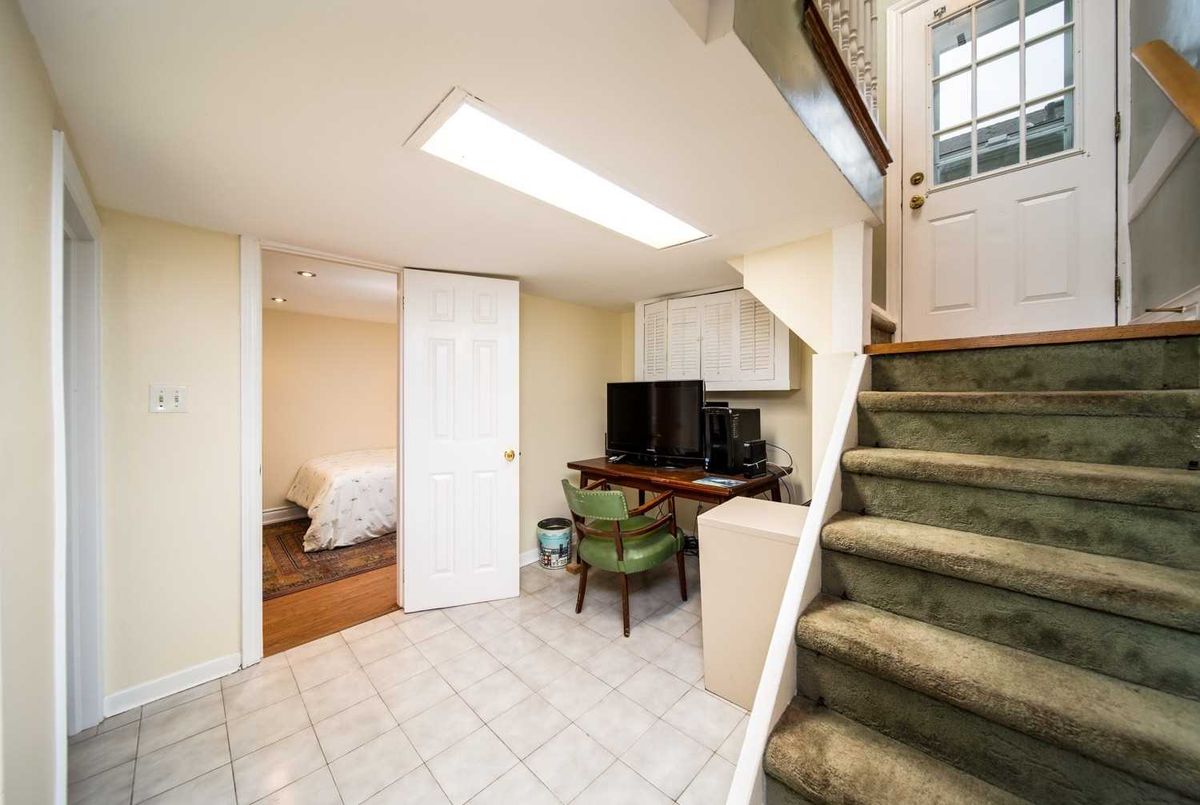
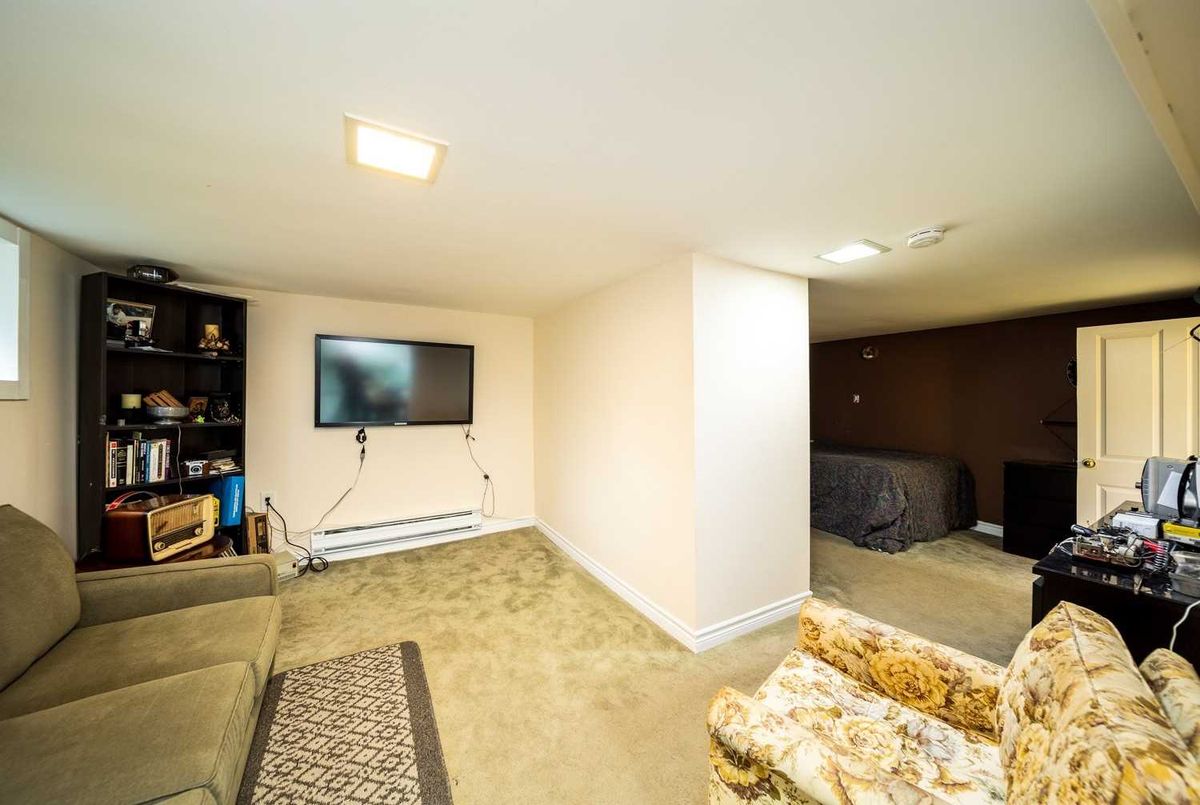
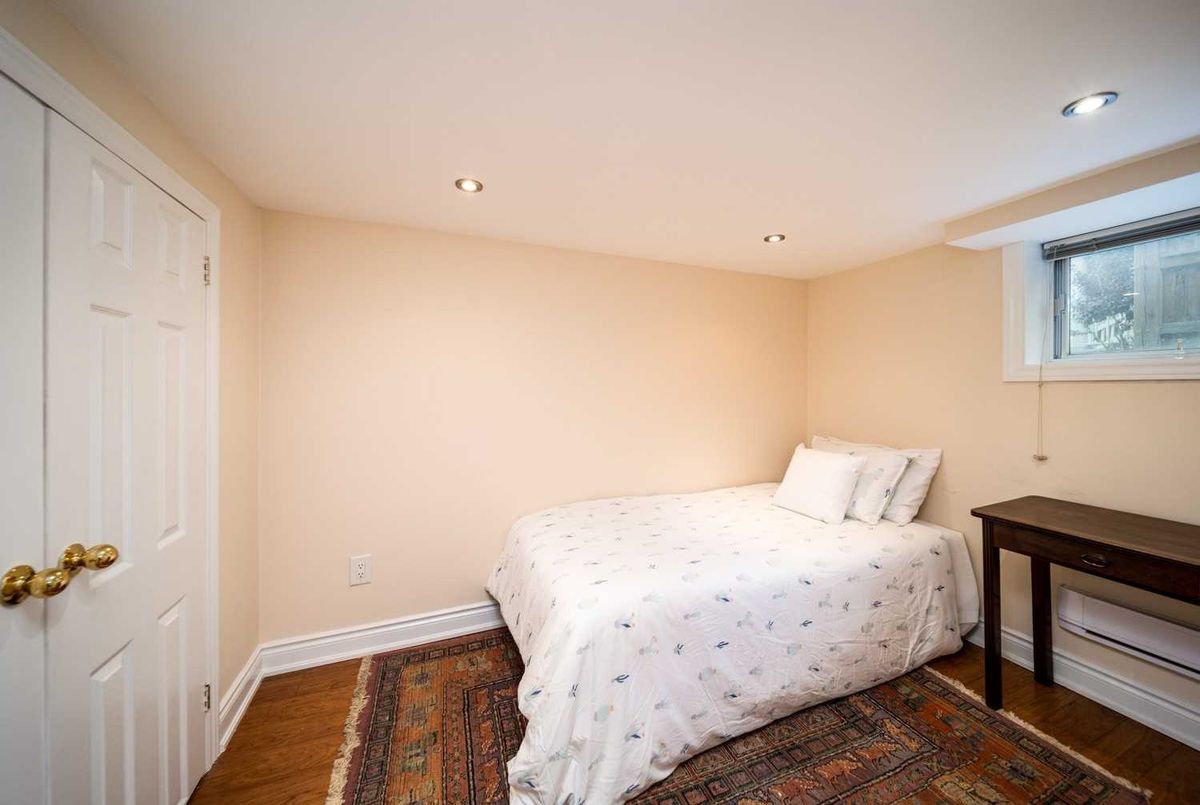
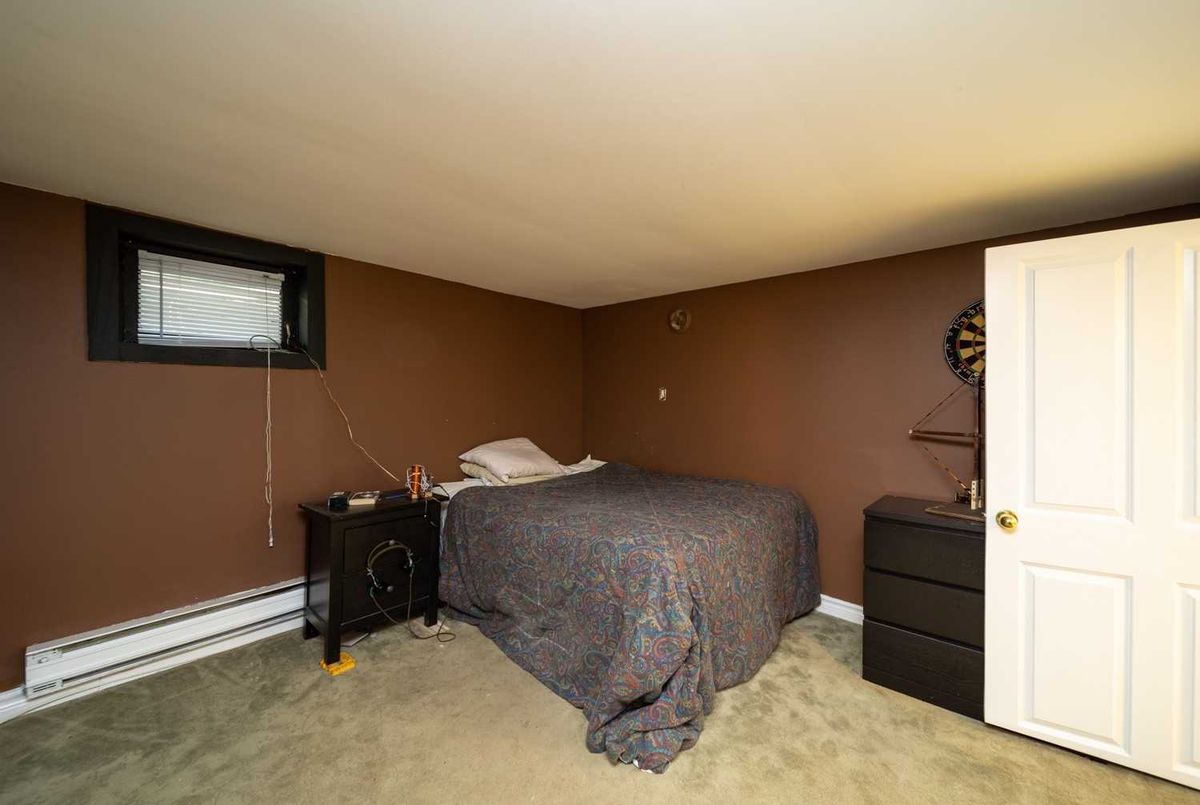
  "Basement": "Finished, Seperate Entrance",
  "BasementYN": false,
  "BathroomsFull": 0,
  "BathroomsHalf": 0,
  "Bedrooms": 2,
  "BedroomsDisplay": "2+2",
  "BedroomsPlus": 2,
  "BedroomsTotal": 0,
  "BelowGradeFinishedArea": 0,
  "BelowGradeFinishedAreaSource": "",
  "BelowGradeFinishedAreaUnits": "",
  "Board": "Toronto Regional real Estate Board",
  "BuilderName": "",
  "BuildingAreaTotal": "",
  "BuildingAreaUnits": "Sq Ft",
  "BuildingName": "",
  "BusinessName": "",
  "BusinessType": "",
  "BuyerAgencyCompensation": "2.5% + Hst & Many Thanks",
  "BuyerAgencyCompensationType": "",
  "BuyerAgentAOR": "",
  "BuyerAgentEmail": "",
  "BuyerAgentFullName": "",
  "BuyerAgentId": "",
  "BuyerAgentMlsId": "",
  "BuyerAgentPhone": "",
  "BuyerOfficeId": "",
  "BuyerOfficeMlsId": "",
  "BuyerOfficeName": "",
  "BuyerOfficePhone": "",
  "CarportSpaces": 0,
  "Category": "MLS",
  "ChattelsYN": false,
  "City": "Toronto",
  "ClassSearch": "Residential",
  "ClosedDate": "2022-09-02T00:00:00",
  "CoListAgentDesignation": "",
  "CoListAgentEmail": "",
  "CoListAgentID": "",
  "CoListAgentMLSID": "",
  "CoListAgentName": "",
  "CoListAgentPhone": "905-764-7111",
  "CoListOfficeID": "248500",
  "CoListOfficeMLSID": "248500",
  "CoListOfficeName": "CENTURY 21 HERITAGE GROUP LTD., BROKERAGE",
  "CommercialCondoFee": "",
  "CommercialCondoFeeFrequency": "",
  "CommercialCondoFees": "",
  "Commission": "2.5% + Hst & Many Thanks",
  "Community": "Mimico",
  "CommunityFeatures": "",
  "Condition": "",
  "ConditionalExpiryDate": "2022-09-08T00:00:00",
  "ConditionOfSale": "",
  "CondoCorpNumber": "",
  "ConsentToAdvertiseYN": false,
  "ConstructionMaterials": "",
  "ContactAfterExpiryYN": false,
  "ContractDate": "2022-08-24T00:00:00",
  "Cooling": "Wall Unit",
  "CoolingYN": true,
  "Country": "",
  "CoverPhoto": "https://media.remarketer.ca/PROPTX/W5741877-1.jpg?tr=di-propertynoimage_pj5ksb5iM,f-jpg,q-90",
  "CrossStreet": "Lakeshore & Royal York",
  "DaysOnMarket": 9,
  "DepositRequired": "",
  "Directions": "",
  "Disclosures": "",
  "DisplayAddress": "33 Eastbourne Cres",
  "DisplayAddressYN": true,
  "DistributeToInternetYN": true,
  "Drive": "",
  "Electric": "",
  "ElectricExpense": "",
  "ElectricOnPropertyYN": false,
  "ElectricYN": false,
  "ElementarySchool": "",
  "ElevatorYN": false,
  "Exclusions": "",
  "Expenses": "",
  "ExpiryDate": "2022-12-28T00:00:00",
  "Exposure": "",
  "Exterior": "",
  "ExteriorFeatures": "",
  "Extras": "2 Fridges, 2 Stoves, Washer, Dryer, All Light Fixtures, All Window Coverings, Hot Water Tank Is A Rental.",
  "FamilyRoom": "",
  "FireplaceTotal": 0,
  "FireplaceYN": false,
  "Flooring": "",
  "FloorPlans": "",
  "FoundationDetails": "",
  "Franchise": "",
  "FranchiseYN": false,
  "FurnishedYN": false,
  "GarageSpaces": 1.0,
  "GarageType": "Detached",
  "GarageYN": false,
  "GasYN": false,
  "Geometry": {
    "lon": -79.49147,
    "lat": 43.60643
  },
  "GymYN": false,
  "HeatingYN": false,
  "HeatSource": "Gas",
  "HeatType": "Radiant",
  "HighSchool": "",
  "HoldoverDays": "",
  "id": "W5741877_PROPTX",
  "IDX": "N",
  "IDXYN": false,
  "Inclusions": "",
  "InteriorFeatures": "",
  "Kitchens": 1,
  "KitchensPlus": 0,
  "LandLeaseAmount": "",
  "LandLeaseYN": false,
  "LastStatus": "Sld",
  "Latitude": 43.60643,
  "LaundryFeatures": "",
  "LaundryLevel": "",
  "Lease": "",
  "LeaseAgreement": "",
  "LeaseAgreementYN": false,
  "LeaseFrequency": "",
  "LeaseTerm": "",
  "LegalDescription": "",
  "Level": "",
  "ListAgentDesignation": "",
  "ListAgentEmail": "",
  "ListAgentID": "9544060",
  "ListAgentMLSID": "9544060",
  "ListAgentName": "IGOR VERIC, Salesperson",
  "ListAgentPhone": "905-764-7111",
  "ListAOR": "",
  "ListBrokerage": "CENTURY 21 HERITAGE GROUP LTD., BROKERAGE",
  "ListingEntryDate": "2022-08-24T00:00:00",
  "ListingId": "W5741877",
  "ListingKey": "W5741877",
  "ListOfficeID": "248500",
  "ListOfficeMLSID": "248500",
  "ListOfficePhone": "905-764-7111",
  "ListPrice": 1175000,
  "ListPricePerUnit": 0,
  "ListPriceUnit": "",
  "LivingArea": "",
  "LivingAreaSource": "",
  "LivingAreaUnits": "",
  "Locker": "",
  "Longitude": -79.49147,
  "LotDepth": 110,
  "LotFeatures": "",
  "LotFront": 40,
  "LotIrregularities": "",
  "LotShape": "",
  "LotSizeArea": "",
  "LotSizeAreaUnits": "",
  "LotSizeCode": "",
  "LotSizeDimensions": "",
  "Maintenance": "",
  "Media": [],
  "MediaChangeTimestamp": "2022-09-09T10:29:54",
  "MLS": "W5741877",
  "MLSLastStatus": "Sold",
  "MLSNumber": "W5741877",
  "MLSStatus": "Sold",
  "Municipality": "Toronto",
  "MunicipalityDistrict": "Toronto W06",
  "NewConstructionYN": false,
  "NumberOfBuildings": 0,
  "NumberOfUnitsTotal": 0,
  "OccupantType": "",
  "OpenHouses": [],
  "OpenHouseYN": false,
  "OriginalPrice": 1175000,
  "OwnershipType": "",
  "ParcelNumber": "",
  "ParkingIncludedYN": false,
  "ParkingSpaces": 4,
  "PaymentFrequency": "",
  "PaymentMethod": "",
  "PetsPermitted": "",
  "PetsPermittedYN": false,
  "PhotoCount": 25,
  "PictureYN": false,
  "PoolFeatures": "None",
  "PoolYN": true,
  "PossessionDate": "",
  "PostalCode": "M8V 1W7",
  "PreviousListPrice": 1175000,
  "PriceChange": false,
  "PriceChangeTimestamp": "0001-01-01T00:00:00",
  "PriorMlsStatus": "Sld",
  "PrivateEntrance": "",
  "PrivateEntranceYN": false,
  "PrivateRemarks": "",
  "PropertyAttachedYN": false,
  "PropertyCondition": "",
  "PropertyFeatures": "",
  "PropertyManagementCompany": "",
  "PropertyStyleSearch": "Bungalow",
  "PropertySubType": "Detached",
  "PropertySubTypeSearch": "Single Family",
  "PropertyType": "Residential",
  "PropertyTypeSearch": "Residential",
  "Province": "Ontario",
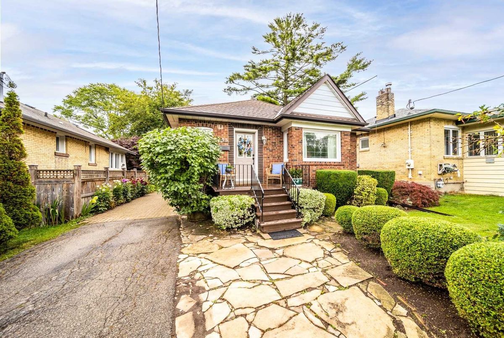
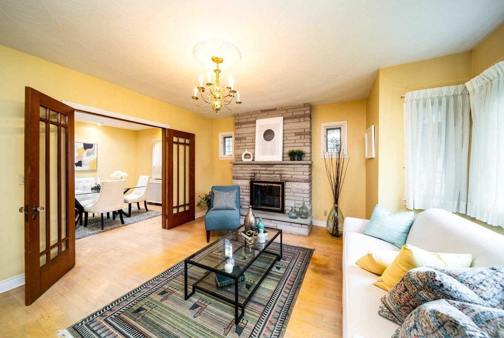
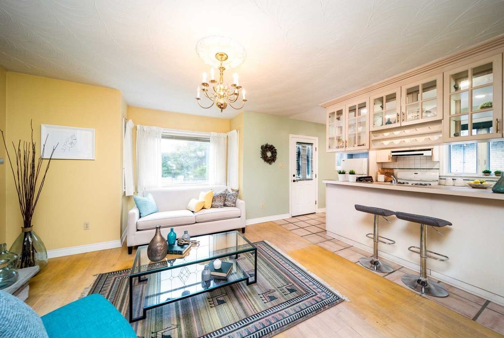
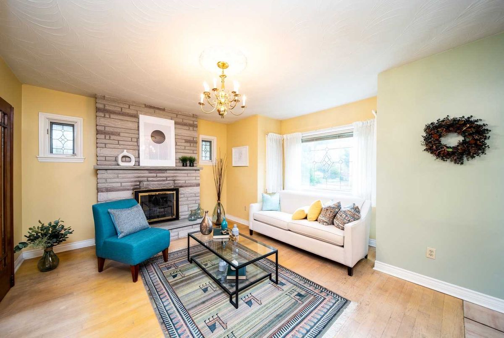
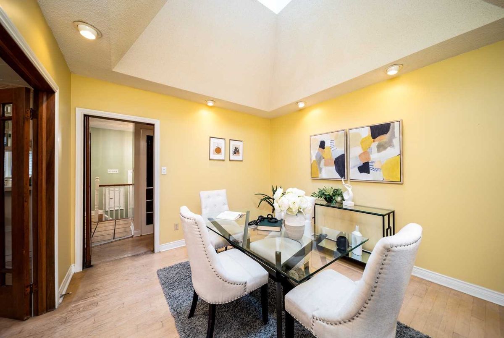
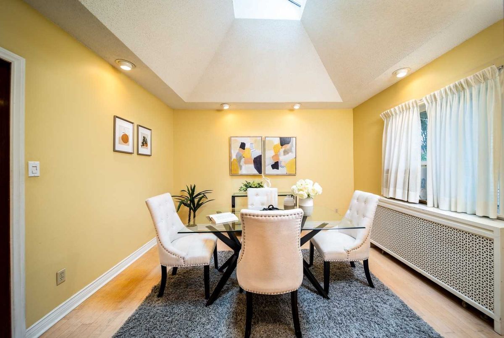
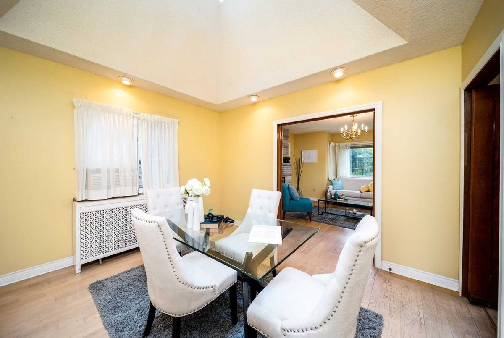
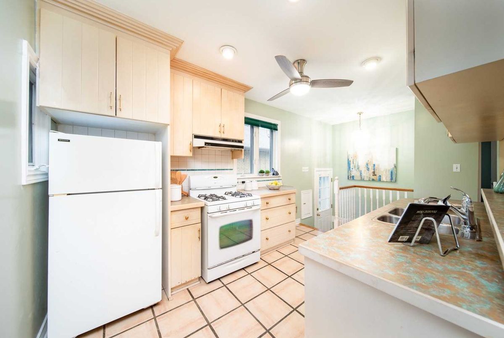
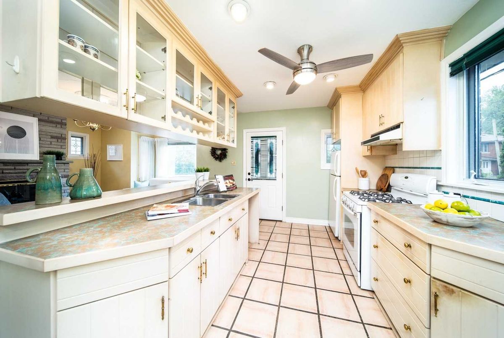
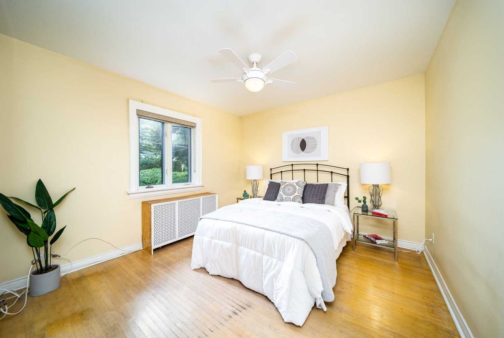
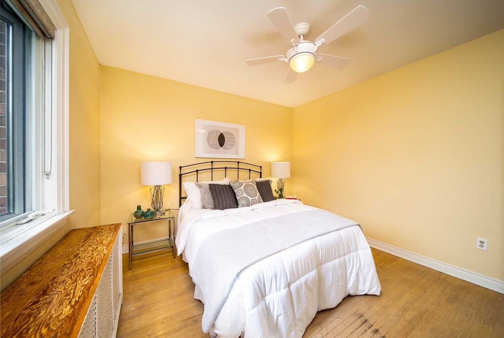
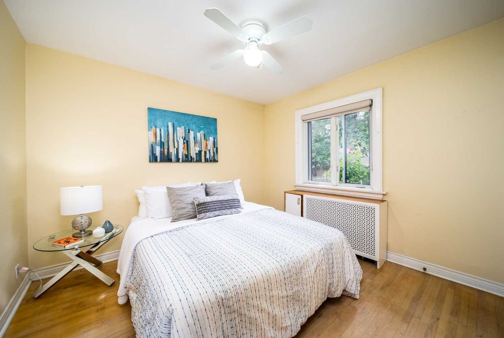
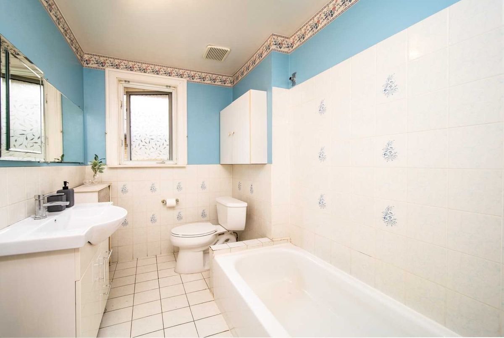
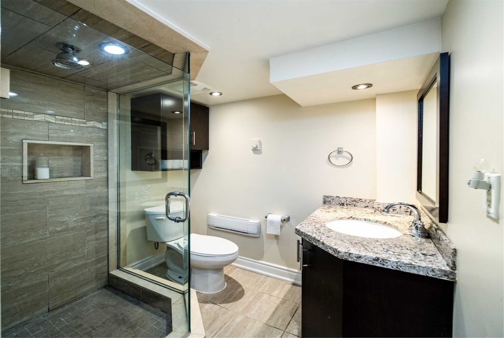
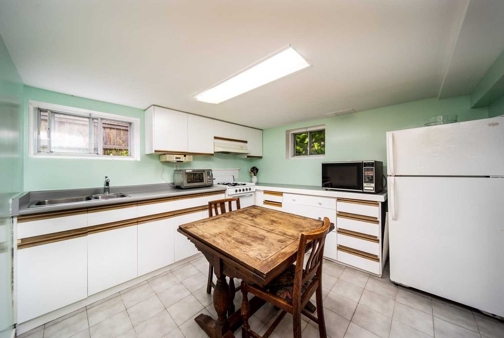
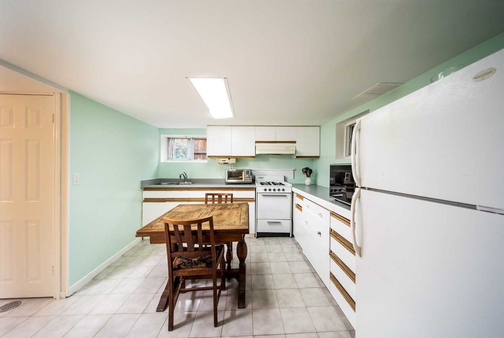
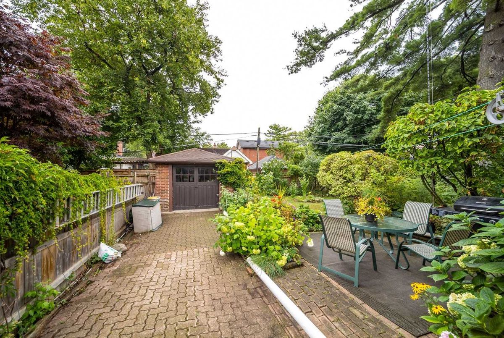
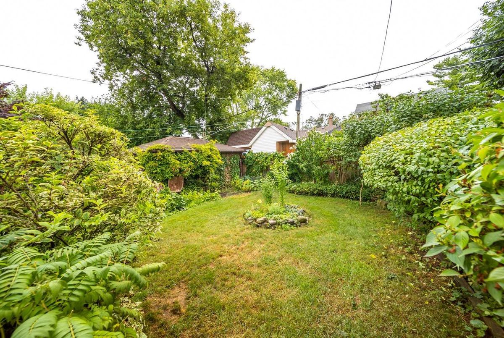
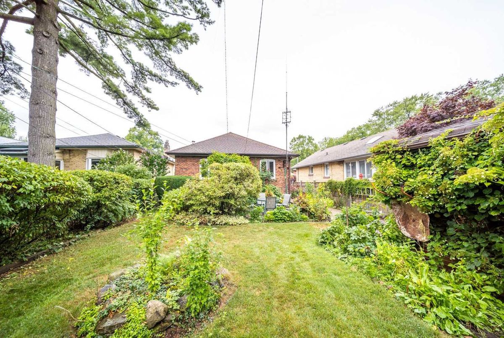
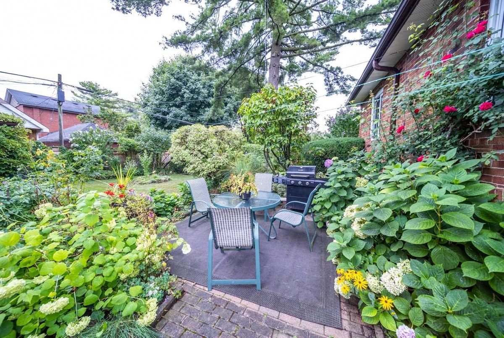
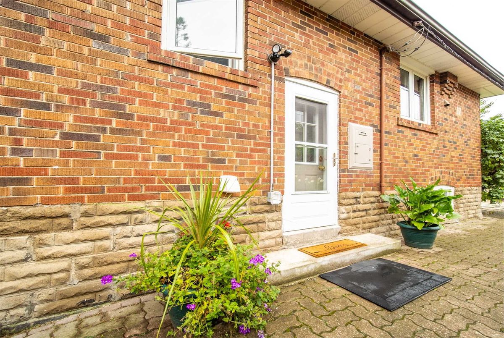
  "PublicRemarks": "Welcome To 33 Eastbourne Cres! This Well-Kept Bungalow Is Located On One Of Mimico's Most Coveted Streets. This Location Has A Ton To Offer: Walking Distance To The Lake, Ttc, Scenic Waterfront Parks, Schools, Cafes, Restaurants, And San Remo Bakery. Motorists Will Enjoy The Quick 10-Minute Drive Downtown And Easy Access To Routes To Quickly Get Across The Gta Via The Gardiner/Qew/427. The Main Floor Features 2 Large Bedrooms, Hardwood Floors, A 4-Piece Bath, An Open Concept Kitchen And A Living Room Which Leads To A French Door Entrance Into A Formal Dining Room With Cathedral Ceilings And A Skylight. The Finished Basement Can Be Used As A Nanny Suite Or A Potential Income Suite With A Separate Entrance, A Kitchen, 2 Bedrooms And A Renovated 3-Piece Bathroom. This Property Also Features A Professionally Landscaped Backyard, On A 40 Ft By 110 Ft Lot, Perfect For Relaxing And Entertaining.",
  "PurchaseContractDate": "2022-09-02T00:00:00",
  "RemarksForClients": "Welcome To 33 Eastbourne Cres! This Well-Kept Bungalow Is Located On One Of Mimico's Most Coveted Streets. This Location Has A Ton To Offer: Walking Distance To The Lake, Ttc, Scenic Waterfront Parks, Schools, Cafes, Restaurants, And San Remo Bakery. Motorists Will Enjoy The Quick 10-Minute Drive Downtown And Easy Access To Routes To Quickly Get Across The Gta Via The Gardiner/Qew/427. The Main Floor Features 2 Large Bedrooms, Hardwood Floors, A 4-Piece Bath, An Open Concept Kitchen And A Living Room Which Leads To A French Door Entrance Into A Formal Dining Room With Cathedral Ceilings And A Skylight. The Finished Basement Can Be Used As A Nanny Suite Or A Potential Income Suite With A Separate Entrance, A Kitchen, 2 Bedrooms And A Renovated 3-Piece Bathroom. This Property Also Features A Professionally Landscaped Backyard, On A 40 Ft By 110 Ft Lot, Perfect For Relaxing And Entertaining.",
  "Restricted": true,
  "RetirementYN": false,
  "RoadFrontageType": "",
  "RoadSurfaceType": "",
  "RollNumber": "",
  "Roof": "",
  "Rooms": [],
  "RoomsAboveGrade": 0,
  "RoomsBelowGrade": 0,
  "RoomsTotal": 0,
  "RoomsYN": false,
  "RTimestampSql": "2022-10-06T17:17:57.007",
  "SaleLease": "Sale",
  "SalesBrochure": "",
  "Sauna": "",
  "SaunaYN": false,
  "Sewers": "Sewers",
  "ShowingInstruction": "",
  "SignOnPropertyYN": false,
  "Sold": true,
  "SoldDate": "2022-09-02T00:00:00",
  "SoldPrice": 1140000,
  "Source": "PROPTX",
  "SourceSystemID": "",
  "SpaFeatures": "",
  "SpaYN": false,
  "SPLP": 97,
  "SqFtRangeMax": 0,
  "SqFtRangeMin": 0,
  "SqFtTotal": 0,
  "StandardStatus": "",
  "Status": "U",
  "Stories": "",
  "StoriesTotal": "",
  "StreetAbbreviation": "",
  "StreetDirection": "",
  "StreetName": "Eastbourne",
  "StreetNumber": "33",
  "StreetSuffix": "Cres",
  "StreetSuffixCode": "",
  "StructureType": "",
  "Style": "Bungalow",
  "SubLeaseYN": false,
  "Summary": "listingkey:W5741877 | mls_number:W5741877 | community:Mimico | property_type:Residential | property_subtype:Detached | building_type:Detached | building_style:Bungalow | list_price:1175000 | list_date:8/24/2022 12:00:00 AM | sold_price:1140000 | sold_date:9/2/2022 12:00:00 AM | bed:2+2 | bath:2 | active:False | sold:True | source:PROPTX | transaction:Sale | listing_office:CENTURY 21 HERITAGE GROUP LTD., BROKERAGE | thumbnail:https://media.remarketer.ca/PROPTX/W5741877-1.jpg?tr=di-propertynoimage_pj5ksb5iM,f-jpg,w-600,h-600,q-90,c-maintain_ratio,fo-center",
  "SurveyType": "",
  "SurveyYear": "",
  "SurveyYN": false,
  "SuspendedDate": "0001-01-01T00:00:00",
  "TaxAssessedValue": "",
  "Taxes": 4455,
  "TaxLegalDescription": "",
  "TaxYear": "2022",
  "TenantPays": "",
  "TerminatedDate": "0001-01-01T00:00:00",
  "Thumbnail": "https://media.remarketer.ca/PROPTX/W5741877-1.jpg?tr=di-propertynoimage_pj5ksb5iM,f-jpg,w-600,h-600,q-90,c-maintain_ratio,fo-center",
  "TimeShareYN": false,
  "TimestampSql": "2022-09-09T10:29:54",
  "TMI": "",
  "TotalArea": "",
  "TotalAreaUnit": "",
  "TotalParkingSpaces": 0,
  "Type": "Detached",
  "TypeSearch": "Detached",
  "UFFI": "",
  "UnitNumber": "",
  "Units": "",
  "UnparsedAddress": "",
  "Use": "",
  "Utilities": "",
  "UtilityExpenses": "",
  "View": "",
  "VirtualTour3DURL": "",
  "VirtualTourURL": "https://youtu.be/M07relm9mZI",
  "VirtualTourURLUnbranded": "https://youtu.be/M07relm9mZI",
  "Volts": "",
  "Warranty": "",
  "WarrantyYN": false,
  "Washrooms": 2,
  "Water": "",
  "WaterBodyName": "",
  "WaterBodyType": "",
  "WaterExpense": "",
  "Waterfront": "",
  "WaterFrontage": "",
  "WaterFrontageFt": "",
  "WaterfrontYN": false,
  "WaterIncluded": "",
  "WaterSupplyTypes": "",
  "WaterView": "",
  "WaterYN": false,
  "WellCapacity": "",
  "WellCapacityUnits": "",
  "WellDepth": "",
  "WellDepthUnits": "",
  "Winterized": "",
  "YearBuilt": "",
  "Zoning": ""
}.(string)property[

Description

Welcome To 33 Eastbourne Cres! This Well-Kept Bungalow Is Located On One Of Mimico's Most Coveted Streets. This Location Has A Ton To Offer: Walking Distance To The Lake, Ttc, Scenic Waterfront Parks, Schools, Cafes, Restaurants, And San Remo Bakery. Motorists Will Enjoy The Quick 10-Minute Drive Downtown And Easy Access To Routes To Quickly Get Across The Gta Via The Gardiner/Qew/427. The Main Floor Features 2 Large Bedrooms, Hardwood Floors, A 4-Piece Bath, An Open Concept Kitchen And A Living Room Which Leads To A French Door Entrance Into A Formal Dining Room With Cathedral Ceilings And A Skylight. The Finished Basement Can Be Used As A Nanny Suite Or A Potential Income Suite With A Separate Entrance, A Kitchen, 2 Bedrooms And A Renovated 3-Piece Bathroom. This Property Also Features A Professionally Landscaped Backyard, On A 40 Ft By 110 Ft Lot, Perfect For Relaxing And Entertaining.

2 Fridges, 2 Stoves, Washer, Dryer, All Light Fixtures, All Window Coverings, Hot Water Tank Is A Rental.

Property Details

  • Property ID:

  • Price:

  • Total Area:

  • Year Built:

  • Building Type:

  • Building Style:

  • W5741877

  • $1,175,000

  • ---

  • ---

  • Detached

  • Bungalow

  • Bedrooms :

  • Bathrooms :

  • Kitchen :

  • Garage :

  • Parking :

  • Basement :

  • 2+2

  • 2

  • 1

  • 1

  • 4

  • Finished, Seperate Entrance

  • Lot Size:

  • Taxes:

  • A/C:

  • Heat:

  • Water:

  • Zoning:

  • 40 X 110

  • $4455(2022)

  • Wall Unit

  • Radiant (Gas)

  • ---

  • ---

Additional Details

Features

Air Conditioning

Listing Brokerage: CENTURY 21 HERITAGE GROUP LTD., BROKERAGE

Location

  • Address:

  • Community:

  • 33 Eastbourne Cres

  • Mimico

  • City:

  • Postal Code:

  • Toronto

  • M8V 1W7

  • Area:

  • Province:

  • Toronto

  • Ontario

Nearby Schools

Source: Schools information and student demographics
For further information and school ranking visit Fraser Institution and EQAO.

  Green Yellow Orange Red
Average student achievements (out of 100%) 100-76 75-60 60-40 40-0
undefined
  • xxxxxxx
  • SOLD

Address

** Based on last 90 days transactions for Detached Properties in the Mimico community.

NOTE: The MLS benchmark price is to track price trends and consumers should be careful not to misinterpret index figures as actual prices. Benchmark properties are considered average properties in a given community and do not reflect any one particular property.

MLS® Home Price Index (HPI)

All information displayed is believed to be accurate but is not guaranteed and should be independently verified. No warranties or representations are made of any kind.
Data is provided courtesy of PropTx

Disclaimer: The property is not necessarily in the boundary of the schools shown above. This map indicates the closest primary and secondary schools. This tool is designed to provide the viewer an overview of the ratings of nearby public schools, and does not suggest association to school boundaries. To view all schools and boundaries please visit the respective district school board’s website.

L
Leo Trinh
Leo Trinh
Do you have questions?
Call or text today, we are here to help!