Leo Trinh
Real Estate Sales Representative
Hamilton, L8J 9M1 ON
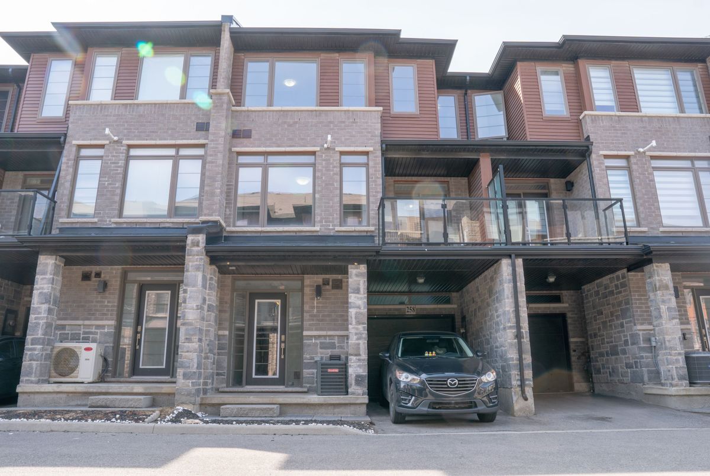
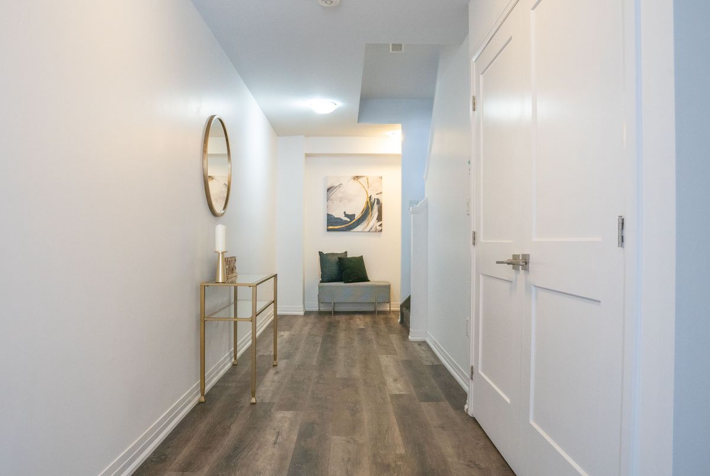
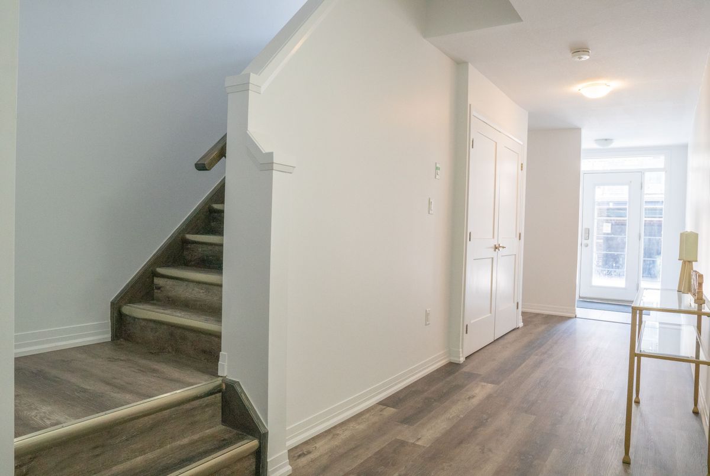
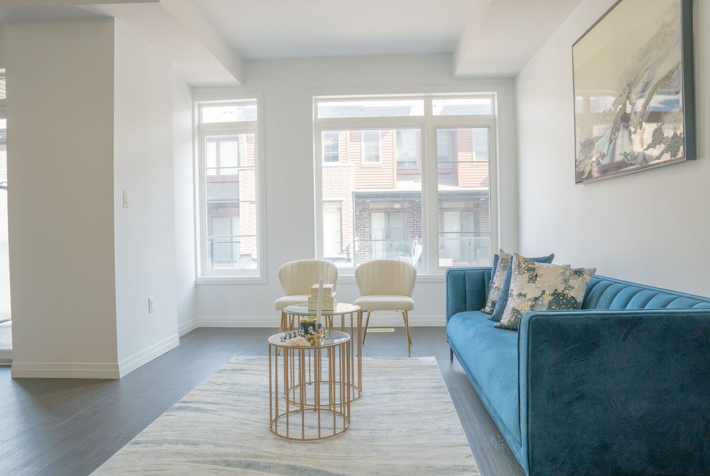
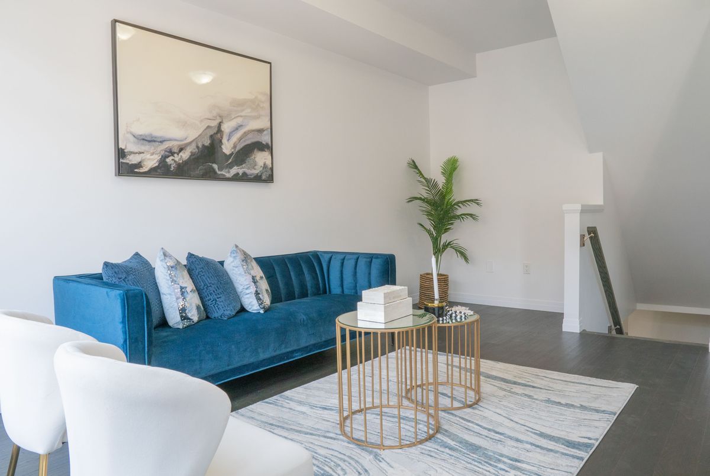
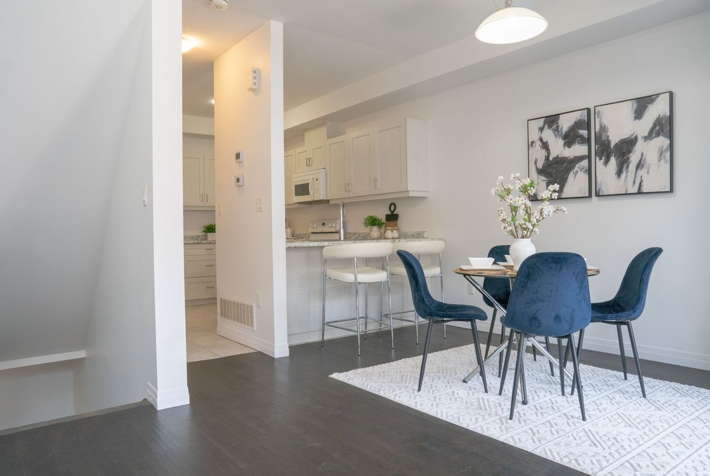
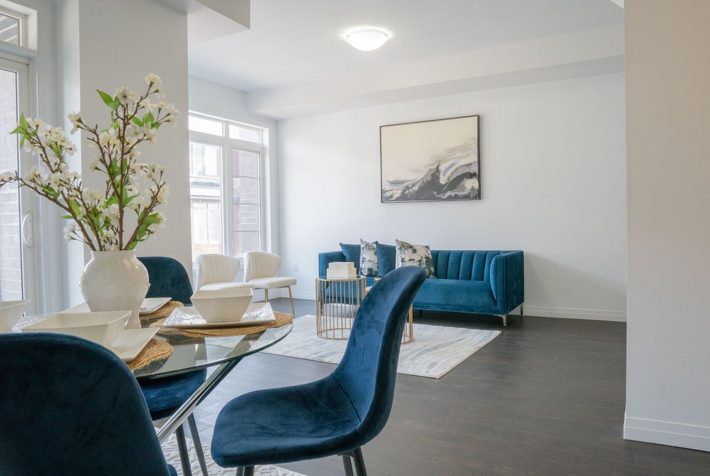
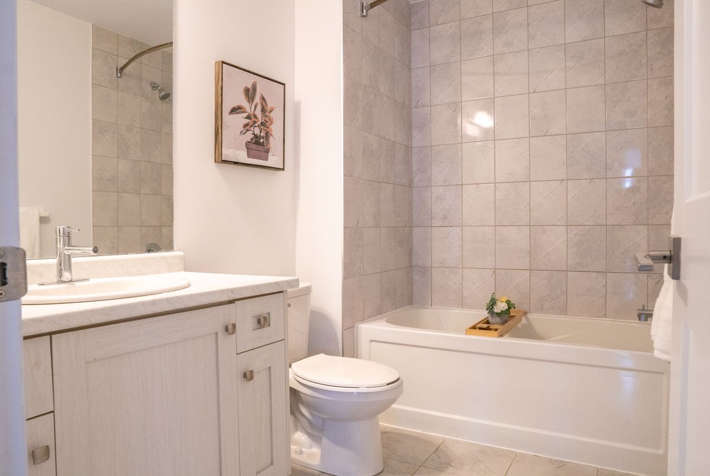
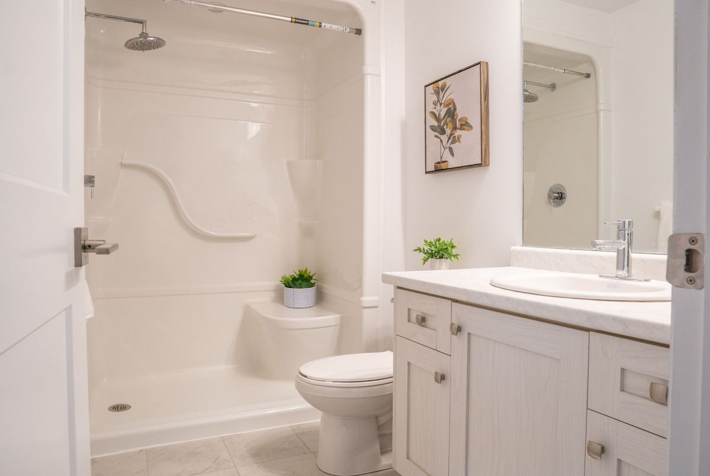
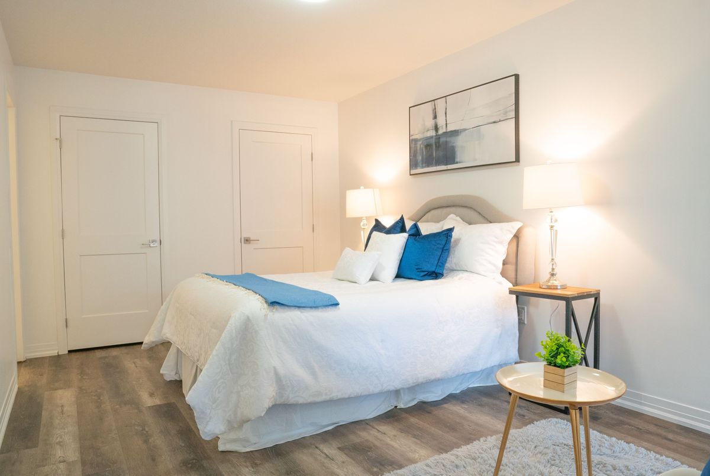
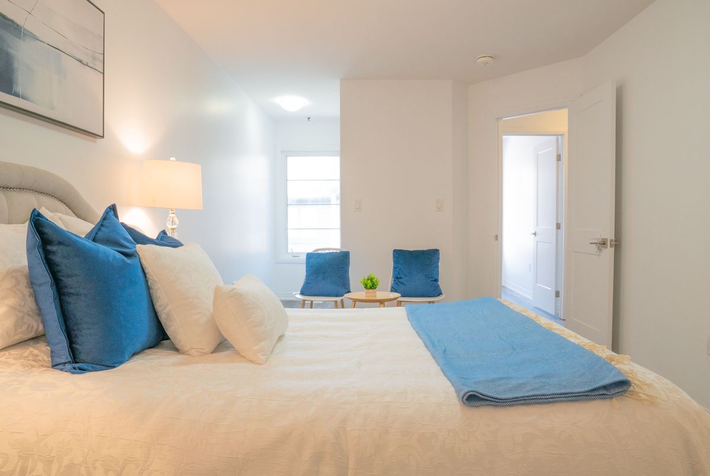
Welcome to 258-30 Times Square Blvd, Hamilton! Stunning freehold townhouse by Losani Homes in a prime location. Features brand new flooring throughout, including newly finished stairs, with no carpet. Bright open-concept layout with 9 ft ceilings, pot lights, large windows, and spacious principal rooms. Conveniently located minutes to Red Hill Pkwy and Lincoln Alexander Pkwy. Close to all amenities including Sobeys, Cineplex, Home Depot, McDonald's, Walmart, Canadian Tire, and Bishop Ryan Catholic Secondary School. Steps to Ermosa Karst Conservation Area with scenic trails. Ideal for families, first-time buyers, or investors.
Property ID:
Price:
Total Area:
Year Built:
Building Type:
Building Style:
X12935630
$570,000
---
---
Att/Row/Townhouse
3-Storey
Bedrooms :
Bathrooms :
Kitchen :
Garage :
Parking :
Basement :
3
3
1
1
1
None
Lot Size:
Taxes:
A/C:
Heat:
Water:
Zoning:
21.01 X 41.07 Feet
$4293(2026)
Central Air
Forced Air (Gas)
Municipal
---
Occupant Type:
Vacant
Listing Brokerage: CENTURY 21 HERITAGE GROUP LTD.
Address:
Community:
30 Times Square Boulevard
Stoney Creek Mountain
City:
Postal Code:
Hamilton
L8J 9M1
Area:
Province:
Hamilton
ON
Source: Schools information and student demographics
For further information and school ranking visit Fraser Institution and EQAO.
| Green | Yellow | Orange | Red | |
| Average student achievements (out of 100%) | 100-76 | 75-60 | 60-40 | 40-0 |
| Room Level | Room Type | Room Width | Room Length | Room Area | Room Dimensions | Room Desc |
|---|---|---|---|---|---|---|
| Main | Foyer | 1.9 | 7.65 | -- | -- | -- |
| Second | Powder Room | 0.64 | 1.95 | -- | -- | -- |
| Second | Laundry | 1.58 | 1.76 | -- | -- | -- |
| Second | Dining Room | 3.05 | 3.84 | -- | -- | -- |
| Second | Family Room | 3.38 | 5.38 | -- | -- | -- |
| Second | Kitchen | 2.9 | 3.96 | -- | -- | -- |
| Third | Primary Bedroom | 3.1 | 5.03 | -- | -- | -- |
| Third | Bedroom 2 | 2.44 | 2.59 | -- | -- | -- |
| Third | Bedroom 3 | 2.44 | 2.74 | -- | -- | -- |
| Third | Bathroom | 1.73 | 2.65 | -- | -- | -- |
| Third | Bathroom | 1.63 | 2.76 | -- | -- | -- |
Properties
1 Year Price ChangeProperties
Benchmark PriceProperties
Benchmark Price* Based on last one year's price appreciation trend for the same property type in the same community.
** Based on last 90 days transactions for Row/Townhouse Properties in the Stoney Creek Mountain community.
NOTE: The MLS benchmark price is to track price trends and consumers should be careful not to misinterpret index figures as actual prices. Benchmark properties are considered average properties in a given community and do not reflect any one particular property.
MLS® Home Price Index (HPI)
All information displayed is believed to be accurate but is not guaranteed and should be independently verified. No warranties or representations are made of any kind.
Data is provided courtesy of PropTx

Disclaimer: The property is not necessarily in the boundary of the schools shown above. This map indicates the closest primary and secondary schools. This tool is designed to provide the viewer an overview of the ratings of nearby public schools, and does not suggest association to school boundaries. To view all schools and boundaries please visit the respective district school board’s website.

Real Estate Sales Representative
(289) 260-2926

The data analysis in this website is based on current and historical data and trends available from various local and national real estate bodies and authorities. It is intended to simplify the understanding and analysis of the real estate market data at a local level, for the purpose of comparing local market trends and property types, in order to help users approach their life's most important investment decision with greater confidence.
Please note that the analysis represented here can only be as accurate as the data available to public, and that it may not represent the the actual market situation. We strongly recommend consulting with your REALTOR® when time has come to make your home buying/selling decision. By continuing to view the data and information provided on this website, you acknowledge that you have read and agreed with the Terms and Conditions.
This website is not intended to replace professional real estate, financial, investment or legal advice. Though it has endeavored to provide the most accurate and timely information available, some of this information is complex and subject to rapid change. As a visitor to this website, you acknowledge and agree that any reliance on, or use of any information available on this website shall be entirely at your own risk.
This website may only be used by consumers that have a bona fide interest in the purchase, sale, or lease of real estate of the type being offered via the website.
All information displayed is believed to be accurate but is not guaranteed and should be independently verified. No warranties or representations are made of any kind.
The trademarks REALTOR®, REALTORS® and the REALTOR® logo are controlled by The Canadian Real Estate Association (CREA) and identify real estate professionals who are members of CREA. The trademarks MLS®, Multiple Listing Service® and the associated logos are owned by The Canadian Real Estate Association (CREA) and identify the quality of services provided by real estate professionals who are members of CREA.
NOTE: The MLS benchmark price is to track price trends and consumers should be careful not to misinterpret index figures as actual prices. Benchmark properties are considered average properties in a given community and do not reflect any one particular property. Listings here do not represent all Toronto MLS® listings.
Properties Last Update UTC Time: 2026-10-23 08:59
Real Estate Boards regulate access to restricted information available in MLS®. You must have a verified account in order to access the full extent of such information. Once signed in you can:
![Residential Freehold 30 Times Square Boulevard Hamilton For {
"AboveGradeFinishedArea": 0,
"AboveGradeFinishedAreaSource": "",
"AboveGradeFinishedAreaUnits": "",
"Acreage": "",
"Active": false,
"Address": "30 Times Square Boulevard",
"AirConditioning": "Central Air",
"AirConditioningYN": false,
"Amps": "",
"Appliances": "",
"ApproxAge": "",
"ApproxSquareFootage": "1500-2000",
"Area": "Hamilton",
"AssessmentYear": "",
"AssignmentYN": false,
"AssociationAmenities": "",
"AssociationFee": "",
"AssociationFeeIncludes": "",
"AssociationName": "",
"AssociationYN": false,
"Balcony": "",
"Basement": "None",
"BasementYN": false,
"BathroomsFull": 0,
"BathroomsHalf": 0,
"Bedrooms": 3,
"BedroomsDisplay": "3",
"BedroomsPlus": 0,
"BedroomsTotal": 3,
"BelowGradeFinishedArea": 0,
"BelowGradeFinishedAreaSource": "",
"BelowGradeFinishedAreaUnits": "",
"Board": "Toronto Regional Real Estate Board",
"BuilderName": "",
"BuildingAreaTotal": "",
"BuildingAreaUnits": "",
"BuildingName": "",
"BusinessName": "",
"BusinessType": "",
"BuyerAgencyCompensation": "2%",
"BuyerAgencyCompensationType": "",
"BuyerAgentAOR": "",
"BuyerAgentEmail": "",
"BuyerAgentFullName": "",
"BuyerAgentId": "",
"BuyerAgentMlsId": "",
"BuyerAgentPhone": "",
"BuyerOfficeId": "",
"BuyerOfficeMlsId": "",
"BuyerOfficeName": "",
"BuyerOfficePhone": "",
"CarportSpaces": 0,
"Category": "MLS",
"ChattelsYN": false,
"City": "Hamilton",
"ClassSearch": "Residential",
"ClosedDate": "2026-05-26T00:00:00",
"CoListAgentDesignation": "",
"CoListAgentEmail": "",
"CoListAgentID": "",
"CoListAgentMLSID": "",
"CoListAgentName": "",
"CoListAgentPhone": "",
"CoListOfficeID": "248513",
"CoListOfficeMLSID": "248513",
"CoListOfficeName": "CENTURY 21 HERITAGE GROUP LTD.",
"CommercialCondoFee": "",
"CommercialCondoFeeFrequency": "",
"CommercialCondoFees": "",
"Commission": "2%",
"Community": "Stoney Creek Mountain",
"CommunityFeatures": "",
"Condition": "",
"ConditionalExpiryDate": "0001-01-01T00:00:00",
"ConditionOfSale": "",
"CondoCorpNumber": "",
"ConsentToAdvertiseYN": false,
"ConstructionMaterials": "Aluminum Siding, Brick",
"ContactAfterExpiryYN": false,
"ContractDate": "2026-03-30T00:00:00",
"Cooling": "Central Air",
"CoolingYN": false,
"Country": "CA",
"CoverPhoto": "https://media.remarketer.ca/PROPTX/X12935630-1.jpg?tr=di-propertynoimage_pj5ksb5iM,f-jpg,q-90",
"CrossStreet": "Red Hills Valley Parkway/ Times square blvd",
"DaysOnMarket": 31,
"DepositRequired": "",
"Directions": "Red Hills Valley Parkway/ Times square blvd",
"Disclosures": "",
"DisplayAddress": "258-30 Times Square Boulevard",
"DisplayAddressYN": true,
"DistributeToInternetYN": true,
"Drive": "",
"Electric": "",
"ElectricExpense": "",
"ElectricOnPropertyYN": false,
"ElectricYN": false,
"ElementarySchool": "",
"ElevatorYN": false,
"Exclusions": "",
"Expenses": "",
"ExpiryDate": "2026-09-30T00:00:00",
"Exposure": "",
"Exterior": "",
"ExteriorFeatures": "",
"Extras": "",
"FamilyRoom": "",
"FireplaceTotal": 0,
"FireplaceYN": false,
"Flooring": "",
"FloorPlans": "",
"FoundationDetails": "Not Applicable",
"Franchise": "",
"FranchiseYN": false,
"FurnishedYN": false,
"GarageSpaces": 1,
"GarageType": "Attached",
"GarageYN": true,
"GasYN": false,
"Geometry": {
"lat": 43.1857,
"lon": -79.8179
},
"GymYN": false,
"HeatingYN": false,
"HeatSource": "Gas",
"HeatType": "Forced Air",
"HighSchool": "",
"HoldoverDays": "30",
"id": "X12935630_PROPTX",
"IDX": "Y",
"IDXYN": true,
"Inclusions": "FRIDGE, STOVE, WASHER, DRYER, ALL LIGHTING FIXTURES",
"InteriorFeatures": "Carpet Free, ERV/HRV, Water Heater",
"Kitchens": 1,
"KitchensPlus": 0,
"LandLeaseAmount": "",
"LandLeaseYN": false,
"LastStatus": "Sld",
"Latitude": 43.1857,
"LaundryFeatures": "",
"LaundryLevel": "Main Level",
"Lease": "",
"LeaseAgreement": "",
"LeaseAgreementYN": false,
"LeaseFrequency": "",
"LeaseTerm": "",
"LegalDescription": "",
"Level": "",
"ListAgentDesignation": "",
"ListAgentEmail": "",
"ListAgentID": "9620081",
"ListAgentMLSID": "9620081",
"ListAgentName": "LEO TRINH, Salesperson",
"ListAgentPhone": "",
"ListAOR": "Toronto Regional Real Estate Board",
"ListBrokerage": "CENTURY 21 HERITAGE GROUP LTD.",
"ListingEntryDate": "2026-03-30T16:08:48",
"ListingId": "X12935630",
"ListingKey": "X12935630",
"ListOfficeID": "248513",
"ListOfficeMLSID": "248513",
"ListOfficePhone": "",
"ListPrice": 570000,
"ListPricePerUnit": 0,
"ListPriceUnit": "",
"LivingArea": "1500-2000",
"LivingAreaSource": "",
"LivingAreaUnits": "",
"Locker": "",
"Longitude": -79.8179,
"LotDepth": 41.07,
"LotFeatures": "",
"LotFront": 21.01,
"LotIrregularities": "",
"LotShape": "",
"LotSizeArea": "",
"LotSizeAreaUnits": "SquareFeet",
"LotSizeCode": "Feet",
"LotSizeDimensions": "",
"Maintenance": "",
"Media": [
{
"id": "77da4734-ad26-4b56-93df-c7ed1cafddd6-nw_PROPTX",
"ListingId": "X12935630",
"ListingKey": "X12935630",
"MediaId": "77da4734-ad26-4b56-93df-c7ed1cafddd6-nw",
"ModificationTimestamp": "2026-03-31T22:48:12",
"MediaOrder": 1,
"Active": true,
"MediaSize": "",
"ResourceName": "Property",
"ClassName": "ResidentialFree",
"MediaDescription": "",
"PreferredPhotoYN": true,
"WaterMarkYN": false,
"MediaName": "",
"MediaCategory": "Photo",
"MediaHTML": "",
"MediaType": "image/jpeg",
"MediaUrl": "https://trreb-image.ampre.ca/0D-zv3QjwiIbZtpJ9zyhRVmqZDyYKP_P32bd6qSxFL4/rs:fit:3840:3840/L3RycmViL2xpc3RpbmdzLzQzLzIzLzYxLzEyL3AvNzdkYTQ3MzQtYWQyNi00YjU2LTkzZGYtYzdlZDFjYWZkZGQ2LmpwZw.jpg",
"MediaWidth": "3840",
"MediaHeight": "2560",
"MediaStatus": "Active",
"Source": "PROPTX",
"OriginatingSystemName": "",
"RTimestampSql": "2026-03-31T23:05:08.567"
},
{
"id": "f28eeac9-31a2-40ee-89d0-67ccc5349f86-nw_PROPTX",
"ListingId": "X12935630",
"ListingKey": "X12935630",
"MediaId": "f28eeac9-31a2-40ee-89d0-67ccc5349f86-nw",
"ModificationTimestamp": "2026-03-31T22:48:12",
"MediaOrder": 2,
"Active": true,
"MediaSize": "",
"ResourceName": "Property",
"ClassName": "ResidentialFree",
"MediaDescription": "",
"PreferredPhotoYN": false,
"WaterMarkYN": false,
"MediaName": "",
"MediaCategory": "Photo",
"MediaHTML": "",
"MediaType": "image/jpeg",
"MediaUrl": "https://trreb-image.ampre.ca/vrmzd1YmBbBRl2ABcd80kA2cBpJW6qxIafEz-iVQfDQ/rs:fit:3840:3840/L3RycmViL2xpc3RpbmdzLzQzLzIzLzYxLzEyL3AvZjI4ZWVhYzktMzFhMi00MGVlLTg5ZDAtNjdjY2M1MzQ5Zjg2LmpwZw.jpg",
"MediaWidth": "3840",
"MediaHeight": "2560",
"MediaStatus": "Active",
"Source": "PROPTX",
"OriginatingSystemName": "",
"RTimestampSql": "2026-03-31T23:05:08.633"
},
{
"id": "88b70b79-2d5b-4ae1-91a9-3cbe96505d82-nw_PROPTX",
"ListingId": "X12935630",
"ListingKey": "X12935630",
"MediaId": "88b70b79-2d5b-4ae1-91a9-3cbe96505d82-nw",
"ModificationTimestamp": "2026-03-31T22:48:12",
"MediaOrder": 3,
"Active": true,
"MediaSize": "",
"ResourceName": "Property",
"ClassName": "ResidentialFree",
"MediaDescription": "",
"PreferredPhotoYN": false,
"WaterMarkYN": false,
"MediaName": "",
"MediaCategory": "Photo",
"MediaHTML": "",
"MediaType": "image/jpeg",
"MediaUrl": "https://trreb-image.ampre.ca/Q0sDMHeKM2Lgm5JzcgVMfsUE0v5CAD7sfBQkdzJSE7A/rs:fit:3840:3840/L3RycmViL2xpc3RpbmdzLzQzLzIzLzYxLzEyL3AvODhiNzBiNzktMmQ1Yi00YWUxLTkxYTktM2NiZTk2NTA1ZDgyLmpwZw.jpg",
"MediaWidth": "3840",
"MediaHeight": "2560",
"MediaStatus": "Active",
"Source": "PROPTX",
"OriginatingSystemName": "",
"RTimestampSql": "2026-03-31T23:05:08.37"
},
{
"id": "f6ece5ac-b982-44e3-98cb-92586314bd6e-nw_PROPTX",
"ListingId": "X12935630",
"ListingKey": "X12935630",
"MediaId": "f6ece5ac-b982-44e3-98cb-92586314bd6e-nw",
"ModificationTimestamp": "2026-03-31T22:48:12",
"MediaOrder": 4,
"Active": true,
"MediaSize": "",
"ResourceName": "Property",
"ClassName": "ResidentialFree",
"MediaDescription": "",
"PreferredPhotoYN": false,
"WaterMarkYN": false,
"MediaName": "",
"MediaCategory": "Photo",
"MediaHTML": "",
"MediaType": "image/jpeg",
"MediaUrl": "https://trreb-image.ampre.ca/rlk8k7STGZd1NZRHeODp52uNc9X5iK5fgqrn8ltxpMI/rs:fit:3840:3840/L3RycmViL2xpc3RpbmdzLzQzLzIzLzYxLzEyL3AvZjZlY2U1YWMtYjk4Mi00NGUzLTk4Y2ItOTI1ODYzMTRiZDZlLmpwZw.jpg",
"MediaWidth": "3840",
"MediaHeight": "2560",
"MediaStatus": "Active",
"Source": "PROPTX",
"OriginatingSystemName": "",
"RTimestampSql": "2026-03-31T23:05:08.207"
},
{
"id": "0746b42a-df3f-494a-9a91-4ff6f67d1f62-nw_PROPTX",
"ListingId": "X12935630",
"ListingKey": "X12935630",
"MediaId": "0746b42a-df3f-494a-9a91-4ff6f67d1f62-nw",
"ModificationTimestamp": "2026-03-31T22:48:12",
"MediaOrder": 5,
"Active": true,
"MediaSize": "",
"ResourceName": "Property",
"ClassName": "ResidentialFree",
"MediaDescription": "",
"PreferredPhotoYN": false,
"WaterMarkYN": false,
"MediaName": "",
"MediaCategory": "Photo",
"MediaHTML": "",
"MediaType": "image/jpeg",
"MediaUrl": "https://trreb-image.ampre.ca/LK8c0l22kqdIXiN2jm0W1p-nmt0rdcEaBTdVZLF9iQ4/rs:fit:3840:3840/L3RycmViL2xpc3RpbmdzLzQzLzIzLzYxLzEyL3AvMDc0NmI0MmEtZGYzZi00OTRhLTlhOTEtNGZmNmY2N2QxZjYyLmpwZw.jpg",
"MediaWidth": "3840",
"MediaHeight": "2559",
"MediaStatus": "Active",
"Source": "PROPTX",
"OriginatingSystemName": "",
"RTimestampSql": "2026-03-31T23:05:08.403"
},
{
"id": "b6e0664b-a333-4e0c-82df-58408e7618fa-nw_PROPTX",
"ListingId": "X12935630",
"ListingKey": "X12935630",
"MediaId": "b6e0664b-a333-4e0c-82df-58408e7618fa-nw",
"ModificationTimestamp": "2026-03-31T22:48:12",
"MediaOrder": 6,
"Active": true,
"MediaSize": "",
"ResourceName": "Property",
"ClassName": "ResidentialFree",
"MediaDescription": "",
"PreferredPhotoYN": false,
"WaterMarkYN": false,
"MediaName": "",
"MediaCategory": "Photo",
"MediaHTML": "",
"MediaType": "image/jpeg",
"MediaUrl": "https://trreb-image.ampre.ca/HdfI49KvhPn2l30Yba6iGlpICmQalUTqpwjnNBi3-KI/rs:fit:3840:3840/L3RycmViL2xpc3RpbmdzLzQzLzIzLzYxLzEyL3AvYjZlMDY2NGItYTMzMy00ZTBjLTgyZGYtNTg0MDhlNzYxOGZhLmpwZw.jpg",
"MediaWidth": "3840",
"MediaHeight": "2560",
"MediaStatus": "Active",
"Source": "PROPTX",
"OriginatingSystemName": "",
"RTimestampSql": "2026-03-31T23:05:08.53"
},
{
"id": "c9fa94dd-91b9-4331-86ab-9de4061559f3-nw_PROPTX",
"ListingId": "X12935630",
"ListingKey": "X12935630",
"MediaId": "c9fa94dd-91b9-4331-86ab-9de4061559f3-nw",
"ModificationTimestamp": "2026-03-31T22:48:12",
"MediaOrder": 7,
"Active": true,
"MediaSize": "",
"ResourceName": "Property",
"ClassName": "ResidentialFree",
"MediaDescription": "",
"PreferredPhotoYN": false,
"WaterMarkYN": false,
"MediaName": "",
"MediaCategory": "Photo",
"MediaHTML": "",
"MediaType": "image/jpeg",
"MediaUrl": "https://trreb-image.ampre.ca/i3HU6b2pNQ6wafhnKxqh2uBwK3ryKjENoE0HIQQ1eec/rs:fit:3840:3840/L3RycmViL2xpc3RpbmdzLzQzLzIzLzYxLzEyL3AvYzlmYTk0ZGQtOTFiOS00MzMxLTg2YWItOWRlNDA2MTU1OWYzLmpwZw.jpg",
"MediaWidth": "3840",
"MediaHeight": "2559",
"MediaStatus": "Active",
"Source": "PROPTX",
"OriginatingSystemName": "",
"RTimestampSql": "2026-03-31T23:05:08.497"
},
{
"id": "0e45ce74-b071-4a91-951b-dfcbb97e3945-nw_PROPTX",
"ListingId": "X12935630",
"ListingKey": "X12935630",
"MediaId": "0e45ce74-b071-4a91-951b-dfcbb97e3945-nw",
"ModificationTimestamp": "2026-03-31T22:48:12",
"MediaOrder": 8,
"Active": true,
"MediaSize": "",
"ResourceName": "Property",
"ClassName": "ResidentialFree",
"MediaDescription": "",
"PreferredPhotoYN": false,
"WaterMarkYN": false,
"MediaName": "",
"MediaCategory": "Photo",
"MediaHTML": "",
"MediaType": "image/jpeg",
"MediaUrl": "https://trreb-image.ampre.ca/3tysF_Me1Y9gwdwDrCmJK1pPMsbLYt0B9_PthtwiBm8/rs:fit:3840:3840/L3RycmViL2xpc3RpbmdzLzQzLzIzLzYxLzEyL3AvMGU0NWNlNzQtYjA3MS00YTkxLTk1MWItZGZjYmI5N2UzOTQ1LmpwZw.jpg",
"MediaWidth": "3840",
"MediaHeight": "2559",
"MediaStatus": "Active",
"Source": "PROPTX",
"OriginatingSystemName": "",
"RTimestampSql": "2026-03-31T23:05:08.45"
},
{
"id": "81e7438d-04aa-43f2-9330-513b409b7cd7-nw_PROPTX",
"ListingId": "X12935630",
"ListingKey": "X12935630",
"MediaId": "81e7438d-04aa-43f2-9330-513b409b7cd7-nw",
"ModificationTimestamp": "2026-03-31T22:48:12",
"MediaOrder": 9,
"Active": true,
"MediaSize": "",
"ResourceName": "Property",
"ClassName": "ResidentialFree",
"MediaDescription": "",
"PreferredPhotoYN": false,
"WaterMarkYN": false,
"MediaName": "",
"MediaCategory": "Photo",
"MediaHTML": "",
"MediaType": "image/jpeg",
"MediaUrl": "https://trreb-image.ampre.ca/QnIMEI3DMX52qWYSz46RtOoeRGLwIyKVMinEj1XaP2Q/rs:fit:3840:3840/L3RycmViL2xpc3RpbmdzLzQzLzIzLzYxLzEyL3AvODFlNzQzOGQtMDRhYS00M2YyLTkzMzAtNTEzYjQwOWI3Y2Q3LmpwZw.jpg",
"MediaWidth": "3840",
"MediaHeight": "2559",
"MediaStatus": "Active",
"Source": "PROPTX",
"OriginatingSystemName": "",
"RTimestampSql": "2026-03-31T23:05:08.553"
},
{
"id": "ee7accb0-5f44-4aaf-8979-b24cd70719df-nw_PROPTX",
"ListingId": "X12935630",
"ListingKey": "X12935630",
"MediaId": "ee7accb0-5f44-4aaf-8979-b24cd70719df-nw",
"ModificationTimestamp": "2026-03-31T22:48:12",
"MediaOrder": 10,
"Active": true,
"MediaSize": "",
"ResourceName": "Property",
"ClassName": "ResidentialFree",
"MediaDescription": "",
"PreferredPhotoYN": false,
"WaterMarkYN": false,
"MediaName": "",
"MediaCategory": "Photo",
"MediaHTML": "",
"MediaType": "image/jpeg",
"MediaUrl": "https://trreb-image.ampre.ca/SxANjAC4INXgTGaw8w9enLo-7smEmn4H13QpU4AwuNA/rs:fit:3840:3840/L3RycmViL2xpc3RpbmdzLzQzLzIzLzYxLzEyL3AvZWU3YWNjYjAtNWY0NC00YWFmLTg5NzktYjI0Y2Q3MDcxOWRmLmpwZw.jpg",
"MediaWidth": "3840",
"MediaHeight": "2559",
"MediaStatus": "Active",
"Source": "PROPTX",
"OriginatingSystemName": "",
"RTimestampSql": "2026-03-31T23:05:08.34"
},
{
"id": "d2a81d21-3279-4c71-8f52-6c60a8d6c9dd-nw_PROPTX",
"ListingId": "X12935630",
"ListingKey": "X12935630",
"MediaId": "d2a81d21-3279-4c71-8f52-6c60a8d6c9dd-nw",
"ModificationTimestamp": "2026-03-31T22:48:12",
"MediaOrder": 11,
"Active": true,
"MediaSize": "",
"ResourceName": "Property",
"ClassName": "ResidentialFree",
"MediaDescription": "",
"PreferredPhotoYN": false,
"WaterMarkYN": false,
"MediaName": "",
"MediaCategory": "Photo",
"MediaHTML": "",
"MediaType": "image/jpeg",
"MediaUrl": "https://trreb-image.ampre.ca/IoKfoYQ0T-O3rOaXkVMBj2KqqAneXYOP7s_DEfG82LE/rs:fit:3840:3840/L3RycmViL2xpc3RpbmdzLzQzLzIzLzYxLzEyL3AvZDJhODFkMjEtMzI3OS00YzcxLThmNTItNmM2MGE4ZDZjOWRkLmpwZw.jpg",
"MediaWidth": "3840",
"MediaHeight": "2559",
"MediaStatus": "Active",
"Source": "PROPTX",
"OriginatingSystemName": "",
"RTimestampSql": "2026-03-31T23:05:08.297"
}
],
"MediaChangeTimestamp": "2026-03-31T22:48:13",
"MLS": "X12935630",
"MLSLastStatus": "Sold",
"MLSNumber": "X12935630",
"MLSStatus": "Sold",
"Municipality": "Hamilton",
"MunicipalityDistrict": "Hamilton",
"NewConstructionYN": false,
"NumberOfBuildings": 0,
"NumberOfUnitsTotal": 0,
"OccupantType": "Vacant",
"OpenHouses": [],
"OpenHouseYN": false,
"OriginalPrice": 570000,
"OwnershipType": "",
"ParcelNumber": "169320645",
"ParkingIncludedYN": false,
"ParkingSpaces": 1,
"PaymentFrequency": "",
"PaymentMethod": "",
"PetsPermitted": "",
"PetsPermittedYN": false,
"PhotoCount": 11,
"PictureYN": false,
"PoolFeatures": "None",
"PoolYN": true,
"PossessionDate": "2026-03-31",
"PostalCode": "L8J 9M1",
"PreviousListPrice": 0,
"PriceChange": false,
"PriceChangeTimestamp": "0001-01-01T00:00:00",
"PriorMlsStatus": "Sold Conditional",
"PrivateEntrance": "",
"PrivateEntranceYN": false,
"PrivateRemarks": "",
"PropertyAttachedYN": false,
"PropertyCondition": "",
"PropertyFeatures": "",
"PropertyManagementCompany": "",
"PropertyStyleSearch": "3 Storey",
"PropertySubType": "Att/Row/Townhouse",
"PropertySubTypeSearch": "Row/Townhouse",
"PropertyType": "Residential Freehold",
"PropertyTypeSearch": "Residential",
"Province": "ON",
"PurchaseContractDate": "2026-04-30T00:00:00",
"RemarksForClients": "Welcome to 258-30 Times Square Blvd, Hamilton! Stunning freehold townhouse by Losani Homes in a prime location. Features brand new flooring throughout, including newly finished stairs, with no carpet. Bright open-concept layout with 9 ft ceilings, pot lights, large windows, and spacious principal rooms. Conveniently located minutes to Red Hill Pkwy and Lincoln Alexander Pkwy. Close to all amenities including Sobeys, Cineplex, Home Depot, McDonald's, Walmart, Canadian Tire, and Bishop Ryan Catholic Secondary School. Steps to Ermosa Karst Conservation Area with scenic trails. Ideal for families, first-time buyers, or investors.",
"Restricted": true,
"RetirementYN": false,
"RoadFrontageType": "",
"RoadSurfaceType": "",
"RollNumber": "251800385091327",
"Roof": "Asphalt Shingle",
"Rooms": [
{
"id": "8764ba5b-5803-4fc5-a796-855641655f9b_PROPTX",
"ListingId": "X12935630",
"ListingKey": "X12935630",
"RoomId": "8764ba5b-5803-4fc5-a796-855641655f9b",
"ModificationTimestamp": "2026-03-30T16:08:48",
"RoomOrder": 0,
"RoomArea": "",
"RoomAreaUnits": "",
"RoomDescription": "",
"RoomDimensions": "",
"RoomFeatures": "",
"RoomKeyNumeric": "",
"RoomLength": "7.65",
"RoomLengthWidthUnits": "",
"RoomLevel": "Main",
"RoomType": "Foyer",
"RoomWidth": "1.9",
"RoomStatus": "Active",
"Source": "PROPTX",
"OriginatingSystemName": "PROPTX",
"RTimestampSql": "2026-03-30T16:20:14.893"
},
{
"id": "f016c9e8-d41b-4ff0-ae09-6d0dabeb8d8c_PROPTX",
"ListingId": "X12935630",
"ListingKey": "X12935630",
"RoomId": "f016c9e8-d41b-4ff0-ae09-6d0dabeb8d8c",
"ModificationTimestamp": "2026-03-30T16:08:48",
"RoomOrder": 1,
"RoomArea": "",
"RoomAreaUnits": "",
"RoomDescription": "",
"RoomDimensions": "",
"RoomFeatures": "",
"RoomKeyNumeric": "",
"RoomLength": "1.95",
"RoomLengthWidthUnits": "",
"RoomLevel": "Second",
"RoomType": "Powder Room",
"RoomWidth": "0.64",
"RoomStatus": "Active",
"Source": "PROPTX",
"OriginatingSystemName": "PROPTX",
"RTimestampSql": "2026-03-30T16:20:14.91"
},
{
"id": "57e6b72f-fb87-45e0-85b5-c5c155d464e1_PROPTX",
"ListingId": "X12935630",
"ListingKey": "X12935630",
"RoomId": "57e6b72f-fb87-45e0-85b5-c5c155d464e1",
"ModificationTimestamp": "2026-03-30T16:08:48",
"RoomOrder": 2,
"RoomArea": "",
"RoomAreaUnits": "",
"RoomDescription": "",
"RoomDimensions": "",
"RoomFeatures": "",
"RoomKeyNumeric": "",
"RoomLength": "1.76",
"RoomLengthWidthUnits": "",
"RoomLevel": "Second",
"RoomType": "Laundry",
"RoomWidth": "1.58",
"RoomStatus": "Active",
"Source": "PROPTX",
"OriginatingSystemName": "PROPTX",
"RTimestampSql": "2026-03-30T16:20:14.92"
},
{
"id": "a133ac0d-e890-4cf8-82ea-f57bd96810bc_PROPTX",
"ListingId": "X12935630",
"ListingKey": "X12935630",
"RoomId": "a133ac0d-e890-4cf8-82ea-f57bd96810bc",
"ModificationTimestamp": "2026-03-30T16:08:48",
"RoomOrder": 3,
"RoomArea": "",
"RoomAreaUnits": "",
"RoomDescription": "",
"RoomDimensions": "",
"RoomFeatures": "",
"RoomKeyNumeric": "",
"RoomLength": "3.84",
"RoomLengthWidthUnits": "",
"RoomLevel": "Second",
"RoomType": "Dining Room",
"RoomWidth": "3.05",
"RoomStatus": "Active",
"Source": "PROPTX",
"OriginatingSystemName": "PROPTX",
"RTimestampSql": "2026-03-30T16:20:14.927"
},
{
"id": "a11e3b68-0e87-4a0e-ad4f-027503ce45fb_PROPTX",
"ListingId": "X12935630",
"ListingKey": "X12935630",
"RoomId": "a11e3b68-0e87-4a0e-ad4f-027503ce45fb",
"ModificationTimestamp": "2026-03-30T16:08:48",
"RoomOrder": 4,
"RoomArea": "",
"RoomAreaUnits": "",
"RoomDescription": "",
"RoomDimensions": "",
"RoomFeatures": "",
"RoomKeyNumeric": "",
"RoomLength": "5.38",
"RoomLengthWidthUnits": "",
"RoomLevel": "Second",
"RoomType": "Family Room",
"RoomWidth": "3.38",
"RoomStatus": "Active",
"Source": "PROPTX",
"OriginatingSystemName": "PROPTX",
"RTimestampSql": "2026-03-30T16:20:14.94"
},
{
"id": "85ea56ca-56e1-494c-9f34-bee582faa4ed_PROPTX",
"ListingId": "X12935630",
"ListingKey": "X12935630",
"RoomId": "85ea56ca-56e1-494c-9f34-bee582faa4ed",
"ModificationTimestamp": "2026-03-30T16:08:48",
"RoomOrder": 5,
"RoomArea": "",
"RoomAreaUnits": "",
"RoomDescription": "",
"RoomDimensions": "",
"RoomFeatures": "",
"RoomKeyNumeric": "",
"RoomLength": "3.96",
"RoomLengthWidthUnits": "",
"RoomLevel": "Second",
"RoomType": "Kitchen",
"RoomWidth": "2.9",
"RoomStatus": "Active",
"Source": "PROPTX",
"OriginatingSystemName": "PROPTX",
"RTimestampSql": "2026-03-30T16:20:14.95"
},
{
"id": "fa8121d7-ab42-4574-8873-bd6799badb4f_PROPTX",
"ListingId": "X12935630",
"ListingKey": "X12935630",
"RoomId": "fa8121d7-ab42-4574-8873-bd6799badb4f",
"ModificationTimestamp": "2026-03-30T16:08:48",
"RoomOrder": 6,
"RoomArea": "",
"RoomAreaUnits": "",
"RoomDescription": "",
"RoomDimensions": "",
"RoomFeatures": "3 Pc Ensuite",
"RoomKeyNumeric": "",
"RoomLength": "5.03",
"RoomLengthWidthUnits": "",
"RoomLevel": "Third",
"RoomType": "Primary Bedroom",
"RoomWidth": "3.1",
"RoomStatus": "Active",
"Source": "PROPTX",
"OriginatingSystemName": "PROPTX",
"RTimestampSql": "2026-03-30T16:20:14.973"
},
{
"id": "42196468-feff-4388-9f6a-5afaa16e781f_PROPTX",
"ListingId": "X12935630",
"ListingKey": "X12935630",
"RoomId": "42196468-feff-4388-9f6a-5afaa16e781f",
"ModificationTimestamp": "2026-03-30T16:08:48",
"RoomOrder": 7,
"RoomArea": "",
"RoomAreaUnits": "",
"RoomDescription": "",
"RoomDimensions": "",
"RoomFeatures": "",
"RoomKeyNumeric": "",
"RoomLength": "2.59",
"RoomLengthWidthUnits": "",
"RoomLevel": "Third",
"RoomType": "Bedroom 2",
"RoomWidth": "2.44",
"RoomStatus": "Active",
"Source": "PROPTX",
"OriginatingSystemName": "PROPTX",
"RTimestampSql": "2026-03-30T16:20:14.99"
},
{
"id": "f0594f6f-afa0-4f93-a927-6356a89e1829_PROPTX",
"ListingId": "X12935630",
"ListingKey": "X12935630",
"RoomId": "f0594f6f-afa0-4f93-a927-6356a89e1829",
"ModificationTimestamp": "2026-03-30T16:08:48",
"RoomOrder": 8,
"RoomArea": "",
"RoomAreaUnits": "",
"RoomDescription": "",
"RoomDimensions": "",
"RoomFeatures": "",
"RoomKeyNumeric": "",
"RoomLength": "2.74",
"RoomLengthWidthUnits": "",
"RoomLevel": "Third",
"RoomType": "Bedroom 3",
"RoomWidth": "2.44",
"RoomStatus": "Active",
"Source": "PROPTX",
"OriginatingSystemName": "PROPTX",
"RTimestampSql": "2026-03-30T16:20:15.007"
},
{
"id": "e5e26356-f6f6-4cc0-ba3a-e6a21a5fe6de_PROPTX",
"ListingId": "X12935630",
"ListingKey": "X12935630",
"RoomId": "e5e26356-f6f6-4cc0-ba3a-e6a21a5fe6de",
"ModificationTimestamp": "2026-03-31T17:04:07",
"RoomOrder": 9,
"RoomArea": "",
"RoomAreaUnits": "",
"RoomDescription": "",
"RoomDimensions": "",
"RoomFeatures": "3 Pc Bath",
"RoomKeyNumeric": "",
"RoomLength": "2.65",
"RoomLengthWidthUnits": "",
"RoomLevel": "Third",
"RoomType": "Bathroom",
"RoomWidth": "1.73",
"RoomStatus": "Active",
"Source": "PROPTX",
"OriginatingSystemName": "PROPTX",
"RTimestampSql": "2026-03-31T17:20:07.68"
},
{
"id": "0d8d59db-2c06-4fd3-9832-9c6cf2b9a821_PROPTX",
"ListingId": "X12935630",
"ListingKey": "X12935630",
"RoomId": "0d8d59db-2c06-4fd3-9832-9c6cf2b9a821",
"ModificationTimestamp": "2026-03-31T22:48:21",
"RoomOrder": 10,
"RoomArea": "",
"RoomAreaUnits": "",
"RoomDescription": "",
"RoomDimensions": "",
"RoomFeatures": "3 Pc Ensuite",
"RoomKeyNumeric": "",
"RoomLength": "2.76",
"RoomLengthWidthUnits": "",
"RoomLevel": "Third",
"RoomType": "Bathroom",
"RoomWidth": "1.63",
"RoomStatus": "Active",
"Source": "PROPTX",
"OriginatingSystemName": "PROPTX",
"RTimestampSql": "2026-03-31T23:05:06.537"
}
],
"RoomsAboveGrade": 7,
"RoomsBelowGrade": 0,
"RoomsTotal": 0,
"RoomsYN": false,
"RTimestampSql": "2026-04-30T20:06:20.96",
"SaleLease": "Sale",
"SalesBrochure": "",
"Sauna": "",
"SaunaYN": false,
"Sewers": "Sewer",
"ShowingInstruction": "Lockbox, Showing System, List Brokerage, List Salesperson",
"SignOnPropertyYN": false,
"Sold": true,
"SoldDate": "2026-04-30T00:00:00",
"SoldPrice": 560000,
"Source": "PROPTX",
"SourceSystemID": "A00001796",
"SpaFeatures": "",
"SpaYN": false,
"SPLP": 98,
"SqFtRangeMax": 2000,
"SqFtRangeMin": 1500,
"SqFtTotal": 0,
"StandardStatus": "Closed",
"Status": "U",
"Stories": "",
"StoriesTotal": "",
"StreetAbbreviation": "",
"StreetDirection": "",
"StreetName": "Times Square",
"StreetNumber": "30",
"StreetSuffix": "Boulevard",
"StreetSuffixCode": "",
"StructureType": "",
"Style": "3-Storey",
"SubLeaseYN": false,
"Summary": "listingkey:X12935630 | mls_number:X12935630 | address:30 Times Square Boulevard 258, Hamilton, ON L8J 9M1 | community:Stoney Creek Mountain | property_type:Residential Freehold | property_subtype:Att/Row/Townhouse | building_type:Att/Row/Townhouse | building_style:3-Storey | list_price:570000 | list_date:3/30/2026 4:08:48 PM | sold_price:560000 | sold_date:4/30/2026 12:00:00 AM | bed:3 | bath:3 | active:False | sold:True | source:PROPTX | transaction:Sale | listing_office:CENTURY 21 HERITAGE GROUP LTD. | thumbnail:https://media.remarketer.ca/PROPTX/X12935630-1.jpg?tr=di-propertynoimage_pj5ksb5iM,f-jpg,w-600,h-600,q-90,c-maintain_ratio,fo-center",
"SurveyType": "None",
"SurveyYear": "",
"SurveyYN": false,
"SuspendedDate": "0001-01-01T00:00:00",
"TaxAssessedValue": "",
"Taxes": 4293,
"TaxLegalDescription": "PART BLOCK 96 PLAN 62M-1250, BEING PART 181 ON 62R-21224 ; T/W AN UNDIVIDED COMMON INTEREST IN WENTWORTH COMMON ELEMENTS CONDOMINIUM PLAN NO. 590 SUBJECT TO AN EASEMENT IN GROSS AS IN WE1289599 SUBJECT TO AN EASEMENT IN GROSS AS IN WE1345791 SUBJECT TO AN EASEMENT AS IN WE1373398 SUBJECT TO AN EASEMENT IN GROSS AS IN WE1373502 SUBJECT TO AN EASEMENT AS IN WE1374598 SUBJECT TO AN EASEMENT IN FAVOUR OF WENTWORTH COMMON ELEMENTS CONDOMINIUM PLAN NO. 590 AS IN WE1389905 SUBJECT TO AN EASEMENT FOR EN",
"TaxYear": "2026",
"TenantPays": "",
"TerminatedDate": "0001-01-01T00:00:00",
"Thumbnail": "https://media.remarketer.ca/PROPTX/X12935630-1.jpg?tr=di-propertynoimage_pj5ksb5iM,f-jpg,w-600,h-600,q-90,c-maintain_ratio,fo-center",
"TimeShareYN": false,
"TimestampSql": "2026-04-30T19:49:30",
"TMI": "",
"TotalArea": "",
"TotalAreaUnit": "",
"TotalParkingSpaces": 2,
"Type": "Att/Row/Townhouse",
"TypeSearch": "Row/Townhouse",
"UFFI": "",
"UnitNumber": "258",
"Units": "",
"UnparsedAddress": "30 Times Square Boulevard 258, Hamilton, ON L8J 9M1",
"Use": "",
"Utilities": "",
"UtilityExpenses": "",
"View": "",
"VirtualTour3DURL": "",
"VirtualTourURL": "",
"VirtualTourURLUnbranded": "",
"Volts": "",
"Warranty": "",
"WarrantyYN": false,
"Washrooms": 3,
"Water": "Municipal",
"WaterBodyName": "",
"WaterBodyType": "",
"WaterExpense": "",
"Waterfront": "",
"WaterFrontage": "",
"WaterFrontageFt": "",
"WaterfrontYN": false,
"WaterIncluded": "",
"WaterSupplyTypes": "Municipal",
"WaterView": "",
"WaterYN": false,
"WellCapacity": "",
"WellCapacityUnits": "",
"WellDepth": "",
"WellDepthUnits": "",
"Winterized": "",
"YearBuilt": "",
"Zoning": ""
}.(string)property[](https://media.remarketer.ca/PROPTX/X12935630-2.jpg?tr=di-propertynoimage_pj5ksb5iM.jpg,w-352,h-350,q-80)
![Residential Freehold 30 Times Square Boulevard Hamilton For {
"AboveGradeFinishedArea": 0,
"AboveGradeFinishedAreaSource": "",
"AboveGradeFinishedAreaUnits": "",
"Acreage": "",
"Active": false,
"Address": "30 Times Square Boulevard",
"AirConditioning": "Central Air",
"AirConditioningYN": false,
"Amps": "",
"Appliances": "",
"ApproxAge": "",
"ApproxSquareFootage": "1500-2000",
"Area": "Hamilton",
"AssessmentYear": "",
"AssignmentYN": false,
"AssociationAmenities": "",
"AssociationFee": "",
"AssociationFeeIncludes": "",
"AssociationName": "",
"AssociationYN": false,
"Balcony": "",
"Basement": "None",
"BasementYN": false,
"BathroomsFull": 0,
"BathroomsHalf": 0,
"Bedrooms": 3,
"BedroomsDisplay": "3",
"BedroomsPlus": 0,
"BedroomsTotal": 3,
"BelowGradeFinishedArea": 0,
"BelowGradeFinishedAreaSource": "",
"BelowGradeFinishedAreaUnits": "",
"Board": "Toronto Regional Real Estate Board",
"BuilderName": "",
"BuildingAreaTotal": "",
"BuildingAreaUnits": "",
"BuildingName": "",
"BusinessName": "",
"BusinessType": "",
"BuyerAgencyCompensation": "2%",
"BuyerAgencyCompensationType": "",
"BuyerAgentAOR": "",
"BuyerAgentEmail": "",
"BuyerAgentFullName": "",
"BuyerAgentId": "",
"BuyerAgentMlsId": "",
"BuyerAgentPhone": "",
"BuyerOfficeId": "",
"BuyerOfficeMlsId": "",
"BuyerOfficeName": "",
"BuyerOfficePhone": "",
"CarportSpaces": 0,
"Category": "MLS",
"ChattelsYN": false,
"City": "Hamilton",
"ClassSearch": "Residential",
"ClosedDate": "2026-05-26T00:00:00",
"CoListAgentDesignation": "",
"CoListAgentEmail": "",
"CoListAgentID": "",
"CoListAgentMLSID": "",
"CoListAgentName": "",
"CoListAgentPhone": "",
"CoListOfficeID": "248513",
"CoListOfficeMLSID": "248513",
"CoListOfficeName": "CENTURY 21 HERITAGE GROUP LTD.",
"CommercialCondoFee": "",
"CommercialCondoFeeFrequency": "",
"CommercialCondoFees": "",
"Commission": "2%",
"Community": "Stoney Creek Mountain",
"CommunityFeatures": "",
"Condition": "",
"ConditionalExpiryDate": "0001-01-01T00:00:00",
"ConditionOfSale": "",
"CondoCorpNumber": "",
"ConsentToAdvertiseYN": false,
"ConstructionMaterials": "Aluminum Siding, Brick",
"ContactAfterExpiryYN": false,
"ContractDate": "2026-03-30T00:00:00",
"Cooling": "Central Air",
"CoolingYN": false,
"Country": "CA",
"CoverPhoto": "https://media.remarketer.ca/PROPTX/X12935630-1.jpg?tr=di-propertynoimage_pj5ksb5iM,f-jpg,q-90",
"CrossStreet": "Red Hills Valley Parkway/ Times square blvd",
"DaysOnMarket": 31,
"DepositRequired": "",
"Directions": "Red Hills Valley Parkway/ Times square blvd",
"Disclosures": "",
"DisplayAddress": "258-30 Times Square Boulevard",
"DisplayAddressYN": true,
"DistributeToInternetYN": true,
"Drive": "",
"Electric": "",
"ElectricExpense": "",
"ElectricOnPropertyYN": false,
"ElectricYN": false,
"ElementarySchool": "",
"ElevatorYN": false,
"Exclusions": "",
"Expenses": "",
"ExpiryDate": "2026-09-30T00:00:00",
"Exposure": "",
"Exterior": "",
"ExteriorFeatures": "",
"Extras": "",
"FamilyRoom": "",
"FireplaceTotal": 0,
"FireplaceYN": false,
"Flooring": "",
"FloorPlans": "",
"FoundationDetails": "Not Applicable",
"Franchise": "",
"FranchiseYN": false,
"FurnishedYN": false,
"GarageSpaces": 1,
"GarageType": "Attached",
"GarageYN": true,
"GasYN": false,
"Geometry": {
"lat": 43.1857,
"lon": -79.8179
},
"GymYN": false,
"HeatingYN": false,
"HeatSource": "Gas",
"HeatType": "Forced Air",
"HighSchool": "",
"HoldoverDays": "30",
"id": "X12935630_PROPTX",
"IDX": "Y",
"IDXYN": true,
"Inclusions": "FRIDGE, STOVE, WASHER, DRYER, ALL LIGHTING FIXTURES",
"InteriorFeatures": "Carpet Free, ERV/HRV, Water Heater",
"Kitchens": 1,
"KitchensPlus": 0,
"LandLeaseAmount": "",
"LandLeaseYN": false,
"LastStatus": "Sld",
"Latitude": 43.1857,
"LaundryFeatures": "",
"LaundryLevel": "Main Level",
"Lease": "",
"LeaseAgreement": "",
"LeaseAgreementYN": false,
"LeaseFrequency": "",
"LeaseTerm": "",
"LegalDescription": "",
"Level": "",
"ListAgentDesignation": "",
"ListAgentEmail": "",
"ListAgentID": "9620081",
"ListAgentMLSID": "9620081",
"ListAgentName": "LEO TRINH, Salesperson",
"ListAgentPhone": "",
"ListAOR": "Toronto Regional Real Estate Board",
"ListBrokerage": "CENTURY 21 HERITAGE GROUP LTD.",
"ListingEntryDate": "2026-03-30T16:08:48",
"ListingId": "X12935630",
"ListingKey": "X12935630",
"ListOfficeID": "248513",
"ListOfficeMLSID": "248513",
"ListOfficePhone": "",
"ListPrice": 570000,
"ListPricePerUnit": 0,
"ListPriceUnit": "",
"LivingArea": "1500-2000",
"LivingAreaSource": "",
"LivingAreaUnits": "",
"Locker": "",
"Longitude": -79.8179,
"LotDepth": 41.07,
"LotFeatures": "",
"LotFront": 21.01,
"LotIrregularities": "",
"LotShape": "",
"LotSizeArea": "",
"LotSizeAreaUnits": "SquareFeet",
"LotSizeCode": "Feet",
"LotSizeDimensions": "",
"Maintenance": "",
"Media": [
{
"id": "77da4734-ad26-4b56-93df-c7ed1cafddd6-nw_PROPTX",
"ListingId": "X12935630",
"ListingKey": "X12935630",
"MediaId": "77da4734-ad26-4b56-93df-c7ed1cafddd6-nw",
"ModificationTimestamp": "2026-03-31T22:48:12",
"MediaOrder": 1,
"Active": true,
"MediaSize": "",
"ResourceName": "Property",
"ClassName": "ResidentialFree",
"MediaDescription": "",
"PreferredPhotoYN": true,
"WaterMarkYN": false,
"MediaName": "",
"MediaCategory": "Photo",
"MediaHTML": "",
"MediaType": "image/jpeg",
"MediaUrl": "https://trreb-image.ampre.ca/0D-zv3QjwiIbZtpJ9zyhRVmqZDyYKP_P32bd6qSxFL4/rs:fit:3840:3840/L3RycmViL2xpc3RpbmdzLzQzLzIzLzYxLzEyL3AvNzdkYTQ3MzQtYWQyNi00YjU2LTkzZGYtYzdlZDFjYWZkZGQ2LmpwZw.jpg",
"MediaWidth": "3840",
"MediaHeight": "2560",
"MediaStatus": "Active",
"Source": "PROPTX",
"OriginatingSystemName": "",
"RTimestampSql": "2026-03-31T23:05:08.567"
},
{
"id": "f28eeac9-31a2-40ee-89d0-67ccc5349f86-nw_PROPTX",
"ListingId": "X12935630",
"ListingKey": "X12935630",
"MediaId": "f28eeac9-31a2-40ee-89d0-67ccc5349f86-nw",
"ModificationTimestamp": "2026-03-31T22:48:12",
"MediaOrder": 2,
"Active": true,
"MediaSize": "",
"ResourceName": "Property",
"ClassName": "ResidentialFree",
"MediaDescription": "",
"PreferredPhotoYN": false,
"WaterMarkYN": false,
"MediaName": "",
"MediaCategory": "Photo",
"MediaHTML": "",
"MediaType": "image/jpeg",
"MediaUrl": "https://trreb-image.ampre.ca/vrmzd1YmBbBRl2ABcd80kA2cBpJW6qxIafEz-iVQfDQ/rs:fit:3840:3840/L3RycmViL2xpc3RpbmdzLzQzLzIzLzYxLzEyL3AvZjI4ZWVhYzktMzFhMi00MGVlLTg5ZDAtNjdjY2M1MzQ5Zjg2LmpwZw.jpg",
"MediaWidth": "3840",
"MediaHeight": "2560",
"MediaStatus": "Active",
"Source": "PROPTX",
"OriginatingSystemName": "",
"RTimestampSql": "2026-03-31T23:05:08.633"
},
{
"id": "88b70b79-2d5b-4ae1-91a9-3cbe96505d82-nw_PROPTX",
"ListingId": "X12935630",
"ListingKey": "X12935630",
"MediaId": "88b70b79-2d5b-4ae1-91a9-3cbe96505d82-nw",
"ModificationTimestamp": "2026-03-31T22:48:12",
"MediaOrder": 3,
"Active": true,
"MediaSize": "",
"ResourceName": "Property",
"ClassName": "ResidentialFree",
"MediaDescription": "",
"PreferredPhotoYN": false,
"WaterMarkYN": false,
"MediaName": "",
"MediaCategory": "Photo",
"MediaHTML": "",
"MediaType": "image/jpeg",
"MediaUrl": "https://trreb-image.ampre.ca/Q0sDMHeKM2Lgm5JzcgVMfsUE0v5CAD7sfBQkdzJSE7A/rs:fit:3840:3840/L3RycmViL2xpc3RpbmdzLzQzLzIzLzYxLzEyL3AvODhiNzBiNzktMmQ1Yi00YWUxLTkxYTktM2NiZTk2NTA1ZDgyLmpwZw.jpg",
"MediaWidth": "3840",
"MediaHeight": "2560",
"MediaStatus": "Active",
"Source": "PROPTX",
"OriginatingSystemName": "",
"RTimestampSql": "2026-03-31T23:05:08.37"
},
{
"id": "f6ece5ac-b982-44e3-98cb-92586314bd6e-nw_PROPTX",
"ListingId": "X12935630",
"ListingKey": "X12935630",
"MediaId": "f6ece5ac-b982-44e3-98cb-92586314bd6e-nw",
"ModificationTimestamp": "2026-03-31T22:48:12",
"MediaOrder": 4,
"Active": true,
"MediaSize": "",
"ResourceName": "Property",
"ClassName": "ResidentialFree",
"MediaDescription": "",
"PreferredPhotoYN": false,
"WaterMarkYN": false,
"MediaName": "",
"MediaCategory": "Photo",
"MediaHTML": "",
"MediaType": "image/jpeg",
"MediaUrl": "https://trreb-image.ampre.ca/rlk8k7STGZd1NZRHeODp52uNc9X5iK5fgqrn8ltxpMI/rs:fit:3840:3840/L3RycmViL2xpc3RpbmdzLzQzLzIzLzYxLzEyL3AvZjZlY2U1YWMtYjk4Mi00NGUzLTk4Y2ItOTI1ODYzMTRiZDZlLmpwZw.jpg",
"MediaWidth": "3840",
"MediaHeight": "2560",
"MediaStatus": "Active",
"Source": "PROPTX",
"OriginatingSystemName": "",
"RTimestampSql": "2026-03-31T23:05:08.207"
},
{
"id": "0746b42a-df3f-494a-9a91-4ff6f67d1f62-nw_PROPTX",
"ListingId": "X12935630",
"ListingKey": "X12935630",
"MediaId": "0746b42a-df3f-494a-9a91-4ff6f67d1f62-nw",
"ModificationTimestamp": "2026-03-31T22:48:12",
"MediaOrder": 5,
"Active": true,
"MediaSize": "",
"ResourceName": "Property",
"ClassName": "ResidentialFree",
"MediaDescription": "",
"PreferredPhotoYN": false,
"WaterMarkYN": false,
"MediaName": "",
"MediaCategory": "Photo",
"MediaHTML": "",
"MediaType": "image/jpeg",
"MediaUrl": "https://trreb-image.ampre.ca/LK8c0l22kqdIXiN2jm0W1p-nmt0rdcEaBTdVZLF9iQ4/rs:fit:3840:3840/L3RycmViL2xpc3RpbmdzLzQzLzIzLzYxLzEyL3AvMDc0NmI0MmEtZGYzZi00OTRhLTlhOTEtNGZmNmY2N2QxZjYyLmpwZw.jpg",
"MediaWidth": "3840",
"MediaHeight": "2559",
"MediaStatus": "Active",
"Source": "PROPTX",
"OriginatingSystemName": "",
"RTimestampSql": "2026-03-31T23:05:08.403"
},
{
"id": "b6e0664b-a333-4e0c-82df-58408e7618fa-nw_PROPTX",
"ListingId": "X12935630",
"ListingKey": "X12935630",
"MediaId": "b6e0664b-a333-4e0c-82df-58408e7618fa-nw",
"ModificationTimestamp": "2026-03-31T22:48:12",
"MediaOrder": 6,
"Active": true,
"MediaSize": "",
"ResourceName": "Property",
"ClassName": "ResidentialFree",
"MediaDescription": "",
"PreferredPhotoYN": false,
"WaterMarkYN": false,
"MediaName": "",
"MediaCategory": "Photo",
"MediaHTML": "",
"MediaType": "image/jpeg",
"MediaUrl": "https://trreb-image.ampre.ca/HdfI49KvhPn2l30Yba6iGlpICmQalUTqpwjnNBi3-KI/rs:fit:3840:3840/L3RycmViL2xpc3RpbmdzLzQzLzIzLzYxLzEyL3AvYjZlMDY2NGItYTMzMy00ZTBjLTgyZGYtNTg0MDhlNzYxOGZhLmpwZw.jpg",
"MediaWidth": "3840",
"MediaHeight": "2560",
"MediaStatus": "Active",
"Source": "PROPTX",
"OriginatingSystemName": "",
"RTimestampSql": "2026-03-31T23:05:08.53"
},
{
"id": "c9fa94dd-91b9-4331-86ab-9de4061559f3-nw_PROPTX",
"ListingId": "X12935630",
"ListingKey": "X12935630",
"MediaId": "c9fa94dd-91b9-4331-86ab-9de4061559f3-nw",
"ModificationTimestamp": "2026-03-31T22:48:12",
"MediaOrder": 7,
"Active": true,
"MediaSize": "",
"ResourceName": "Property",
"ClassName": "ResidentialFree",
"MediaDescription": "",
"PreferredPhotoYN": false,
"WaterMarkYN": false,
"MediaName": "",
"MediaCategory": "Photo",
"MediaHTML": "",
"MediaType": "image/jpeg",
"MediaUrl": "https://trreb-image.ampre.ca/i3HU6b2pNQ6wafhnKxqh2uBwK3ryKjENoE0HIQQ1eec/rs:fit:3840:3840/L3RycmViL2xpc3RpbmdzLzQzLzIzLzYxLzEyL3AvYzlmYTk0ZGQtOTFiOS00MzMxLTg2YWItOWRlNDA2MTU1OWYzLmpwZw.jpg",
"MediaWidth": "3840",
"MediaHeight": "2559",
"MediaStatus": "Active",
"Source": "PROPTX",
"OriginatingSystemName": "",
"RTimestampSql": "2026-03-31T23:05:08.497"
},
{
"id": "0e45ce74-b071-4a91-951b-dfcbb97e3945-nw_PROPTX",
"ListingId": "X12935630",
"ListingKey": "X12935630",
"MediaId": "0e45ce74-b071-4a91-951b-dfcbb97e3945-nw",
"ModificationTimestamp": "2026-03-31T22:48:12",
"MediaOrder": 8,
"Active": true,
"MediaSize": "",
"ResourceName": "Property",
"ClassName": "ResidentialFree",
"MediaDescription": "",
"PreferredPhotoYN": false,
"WaterMarkYN": false,
"MediaName": "",
"MediaCategory": "Photo",
"MediaHTML": "",
"MediaType": "image/jpeg",
"MediaUrl": "https://trreb-image.ampre.ca/3tysF_Me1Y9gwdwDrCmJK1pPMsbLYt0B9_PthtwiBm8/rs:fit:3840:3840/L3RycmViL2xpc3RpbmdzLzQzLzIzLzYxLzEyL3AvMGU0NWNlNzQtYjA3MS00YTkxLTk1MWItZGZjYmI5N2UzOTQ1LmpwZw.jpg",
"MediaWidth": "3840",
"MediaHeight": "2559",
"MediaStatus": "Active",
"Source": "PROPTX",
"OriginatingSystemName": "",
"RTimestampSql": "2026-03-31T23:05:08.45"
},
{
"id": "81e7438d-04aa-43f2-9330-513b409b7cd7-nw_PROPTX",
"ListingId": "X12935630",
"ListingKey": "X12935630",
"MediaId": "81e7438d-04aa-43f2-9330-513b409b7cd7-nw",
"ModificationTimestamp": "2026-03-31T22:48:12",
"MediaOrder": 9,
"Active": true,
"MediaSize": "",
"ResourceName": "Property",
"ClassName": "ResidentialFree",
"MediaDescription": "",
"PreferredPhotoYN": false,
"WaterMarkYN": false,
"MediaName": "",
"MediaCategory": "Photo",
"MediaHTML": "",
"MediaType": "image/jpeg",
"MediaUrl": "https://trreb-image.ampre.ca/QnIMEI3DMX52qWYSz46RtOoeRGLwIyKVMinEj1XaP2Q/rs:fit:3840:3840/L3RycmViL2xpc3RpbmdzLzQzLzIzLzYxLzEyL3AvODFlNzQzOGQtMDRhYS00M2YyLTkzMzAtNTEzYjQwOWI3Y2Q3LmpwZw.jpg",
"MediaWidth": "3840",
"MediaHeight": "2559",
"MediaStatus": "Active",
"Source": "PROPTX",
"OriginatingSystemName": "",
"RTimestampSql": "2026-03-31T23:05:08.553"
},
{
"id": "ee7accb0-5f44-4aaf-8979-b24cd70719df-nw_PROPTX",
"ListingId": "X12935630",
"ListingKey": "X12935630",
"MediaId": "ee7accb0-5f44-4aaf-8979-b24cd70719df-nw",
"ModificationTimestamp": "2026-03-31T22:48:12",
"MediaOrder": 10,
"Active": true,
"MediaSize": "",
"ResourceName": "Property",
"ClassName": "ResidentialFree",
"MediaDescription": "",
"PreferredPhotoYN": false,
"WaterMarkYN": false,
"MediaName": "",
"MediaCategory": "Photo",
"MediaHTML": "",
"MediaType": "image/jpeg",
"MediaUrl": "https://trreb-image.ampre.ca/SxANjAC4INXgTGaw8w9enLo-7smEmn4H13QpU4AwuNA/rs:fit:3840:3840/L3RycmViL2xpc3RpbmdzLzQzLzIzLzYxLzEyL3AvZWU3YWNjYjAtNWY0NC00YWFmLTg5NzktYjI0Y2Q3MDcxOWRmLmpwZw.jpg",
"MediaWidth": "3840",
"MediaHeight": "2559",
"MediaStatus": "Active",
"Source": "PROPTX",
"OriginatingSystemName": "",
"RTimestampSql": "2026-03-31T23:05:08.34"
},
{
"id": "d2a81d21-3279-4c71-8f52-6c60a8d6c9dd-nw_PROPTX",
"ListingId": "X12935630",
"ListingKey": "X12935630",
"MediaId": "d2a81d21-3279-4c71-8f52-6c60a8d6c9dd-nw",
"ModificationTimestamp": "2026-03-31T22:48:12",
"MediaOrder": 11,
"Active": true,
"MediaSize": "",
"ResourceName": "Property",
"ClassName": "ResidentialFree",
"MediaDescription": "",
"PreferredPhotoYN": false,
"WaterMarkYN": false,
"MediaName": "",
"MediaCategory": "Photo",
"MediaHTML": "",
"MediaType": "image/jpeg",
"MediaUrl": "https://trreb-image.ampre.ca/IoKfoYQ0T-O3rOaXkVMBj2KqqAneXYOP7s_DEfG82LE/rs:fit:3840:3840/L3RycmViL2xpc3RpbmdzLzQzLzIzLzYxLzEyL3AvZDJhODFkMjEtMzI3OS00YzcxLThmNTItNmM2MGE4ZDZjOWRkLmpwZw.jpg",
"MediaWidth": "3840",
"MediaHeight": "2559",
"MediaStatus": "Active",
"Source": "PROPTX",
"OriginatingSystemName": "",
"RTimestampSql": "2026-03-31T23:05:08.297"
}
],
"MediaChangeTimestamp": "2026-03-31T22:48:13",
"MLS": "X12935630",
"MLSLastStatus": "Sold",
"MLSNumber": "X12935630",
"MLSStatus": "Sold",
"Municipality": "Hamilton",
"MunicipalityDistrict": "Hamilton",
"NewConstructionYN": false,
"NumberOfBuildings": 0,
"NumberOfUnitsTotal": 0,
"OccupantType": "Vacant",
"OpenHouses": [],
"OpenHouseYN": false,
"OriginalPrice": 570000,
"OwnershipType": "",
"ParcelNumber": "169320645",
"ParkingIncludedYN": false,
"ParkingSpaces": 1,
"PaymentFrequency": "",
"PaymentMethod": "",
"PetsPermitted": "",
"PetsPermittedYN": false,
"PhotoCount": 11,
"PictureYN": false,
"PoolFeatures": "None",
"PoolYN": true,
"PossessionDate": "2026-03-31",
"PostalCode": "L8J 9M1",
"PreviousListPrice": 0,
"PriceChange": false,
"PriceChangeTimestamp": "0001-01-01T00:00:00",
"PriorMlsStatus": "Sold Conditional",
"PrivateEntrance": "",
"PrivateEntranceYN": false,
"PrivateRemarks": "",
"PropertyAttachedYN": false,
"PropertyCondition": "",
"PropertyFeatures": "",
"PropertyManagementCompany": "",
"PropertyStyleSearch": "3 Storey",
"PropertySubType": "Att/Row/Townhouse",
"PropertySubTypeSearch": "Row/Townhouse",
"PropertyType": "Residential Freehold",
"PropertyTypeSearch": "Residential",
"Province": "ON",
"PurchaseContractDate": "2026-04-30T00:00:00",
"RemarksForClients": "Welcome to 258-30 Times Square Blvd, Hamilton! Stunning freehold townhouse by Losani Homes in a prime location. Features brand new flooring throughout, including newly finished stairs, with no carpet. Bright open-concept layout with 9 ft ceilings, pot lights, large windows, and spacious principal rooms. Conveniently located minutes to Red Hill Pkwy and Lincoln Alexander Pkwy. Close to all amenities including Sobeys, Cineplex, Home Depot, McDonald's, Walmart, Canadian Tire, and Bishop Ryan Catholic Secondary School. Steps to Ermosa Karst Conservation Area with scenic trails. Ideal for families, first-time buyers, or investors.",
"Restricted": true,
"RetirementYN": false,
"RoadFrontageType": "",
"RoadSurfaceType": "",
"RollNumber": "251800385091327",
"Roof": "Asphalt Shingle",
"Rooms": [
{
"id": "8764ba5b-5803-4fc5-a796-855641655f9b_PROPTX",
"ListingId": "X12935630",
"ListingKey": "X12935630",
"RoomId": "8764ba5b-5803-4fc5-a796-855641655f9b",
"ModificationTimestamp": "2026-03-30T16:08:48",
"RoomOrder": 0,
"RoomArea": "",
"RoomAreaUnits": "",
"RoomDescription": "",
"RoomDimensions": "",
"RoomFeatures": "",
"RoomKeyNumeric": "",
"RoomLength": "7.65",
"RoomLengthWidthUnits": "",
"RoomLevel": "Main",
"RoomType": "Foyer",
"RoomWidth": "1.9",
"RoomStatus": "Active",
"Source": "PROPTX",
"OriginatingSystemName": "PROPTX",
"RTimestampSql": "2026-03-30T16:20:14.893"
},
{
"id": "f016c9e8-d41b-4ff0-ae09-6d0dabeb8d8c_PROPTX",
"ListingId": "X12935630",
"ListingKey": "X12935630",
"RoomId": "f016c9e8-d41b-4ff0-ae09-6d0dabeb8d8c",
"ModificationTimestamp": "2026-03-30T16:08:48",
"RoomOrder": 1,
"RoomArea": "",
"RoomAreaUnits": "",
"RoomDescription": "",
"RoomDimensions": "",
"RoomFeatures": "",
"RoomKeyNumeric": "",
"RoomLength": "1.95",
"RoomLengthWidthUnits": "",
"RoomLevel": "Second",
"RoomType": "Powder Room",
"RoomWidth": "0.64",
"RoomStatus": "Active",
"Source": "PROPTX",
"OriginatingSystemName": "PROPTX",
"RTimestampSql": "2026-03-30T16:20:14.91"
},
{
"id": "57e6b72f-fb87-45e0-85b5-c5c155d464e1_PROPTX",
"ListingId": "X12935630",
"ListingKey": "X12935630",
"RoomId": "57e6b72f-fb87-45e0-85b5-c5c155d464e1",
"ModificationTimestamp": "2026-03-30T16:08:48",
"RoomOrder": 2,
"RoomArea": "",
"RoomAreaUnits": "",
"RoomDescription": "",
"RoomDimensions": "",
"RoomFeatures": "",
"RoomKeyNumeric": "",
"RoomLength": "1.76",
"RoomLengthWidthUnits": "",
"RoomLevel": "Second",
"RoomType": "Laundry",
"RoomWidth": "1.58",
"RoomStatus": "Active",
"Source": "PROPTX",
"OriginatingSystemName": "PROPTX",
"RTimestampSql": "2026-03-30T16:20:14.92"
},
{
"id": "a133ac0d-e890-4cf8-82ea-f57bd96810bc_PROPTX",
"ListingId": "X12935630",
"ListingKey": "X12935630",
"RoomId": "a133ac0d-e890-4cf8-82ea-f57bd96810bc",
"ModificationTimestamp": "2026-03-30T16:08:48",
"RoomOrder": 3,
"RoomArea": "",
"RoomAreaUnits": "",
"RoomDescription": "",
"RoomDimensions": "",
"RoomFeatures": "",
"RoomKeyNumeric": "",
"RoomLength": "3.84",
"RoomLengthWidthUnits": "",
"RoomLevel": "Second",
"RoomType": "Dining Room",
"RoomWidth": "3.05",
"RoomStatus": "Active",
"Source": "PROPTX",
"OriginatingSystemName": "PROPTX",
"RTimestampSql": "2026-03-30T16:20:14.927"
},
{
"id": "a11e3b68-0e87-4a0e-ad4f-027503ce45fb_PROPTX",
"ListingId": "X12935630",
"ListingKey": "X12935630",
"RoomId": "a11e3b68-0e87-4a0e-ad4f-027503ce45fb",
"ModificationTimestamp": "2026-03-30T16:08:48",
"RoomOrder": 4,
"RoomArea": "",
"RoomAreaUnits": "",
"RoomDescription": "",
"RoomDimensions": "",
"RoomFeatures": "",
"RoomKeyNumeric": "",
"RoomLength": "5.38",
"RoomLengthWidthUnits": "",
"RoomLevel": "Second",
"RoomType": "Family Room",
"RoomWidth": "3.38",
"RoomStatus": "Active",
"Source": "PROPTX",
"OriginatingSystemName": "PROPTX",
"RTimestampSql": "2026-03-30T16:20:14.94"
},
{
"id": "85ea56ca-56e1-494c-9f34-bee582faa4ed_PROPTX",
"ListingId": "X12935630",
"ListingKey": "X12935630",
"RoomId": "85ea56ca-56e1-494c-9f34-bee582faa4ed",
"ModificationTimestamp": "2026-03-30T16:08:48",
"RoomOrder": 5,
"RoomArea": "",
"RoomAreaUnits": "",
"RoomDescription": "",
"RoomDimensions": "",
"RoomFeatures": "",
"RoomKeyNumeric": "",
"RoomLength": "3.96",
"RoomLengthWidthUnits": "",
"RoomLevel": "Second",
"RoomType": "Kitchen",
"RoomWidth": "2.9",
"RoomStatus": "Active",
"Source": "PROPTX",
"OriginatingSystemName": "PROPTX",
"RTimestampSql": "2026-03-30T16:20:14.95"
},
{
"id": "fa8121d7-ab42-4574-8873-bd6799badb4f_PROPTX",
"ListingId": "X12935630",
"ListingKey": "X12935630",
"RoomId": "fa8121d7-ab42-4574-8873-bd6799badb4f",
"ModificationTimestamp": "2026-03-30T16:08:48",
"RoomOrder": 6,
"RoomArea": "",
"RoomAreaUnits": "",
"RoomDescription": "",
"RoomDimensions": "",
"RoomFeatures": "3 Pc Ensuite",
"RoomKeyNumeric": "",
"RoomLength": "5.03",
"RoomLengthWidthUnits": "",
"RoomLevel": "Third",
"RoomType": "Primary Bedroom",
"RoomWidth": "3.1",
"RoomStatus": "Active",
"Source": "PROPTX",
"OriginatingSystemName": "PROPTX",
"RTimestampSql": "2026-03-30T16:20:14.973"
},
{
"id": "42196468-feff-4388-9f6a-5afaa16e781f_PROPTX",
"ListingId": "X12935630",
"ListingKey": "X12935630",
"RoomId": "42196468-feff-4388-9f6a-5afaa16e781f",
"ModificationTimestamp": "2026-03-30T16:08:48",
"RoomOrder": 7,
"RoomArea": "",
"RoomAreaUnits": "",
"RoomDescription": "",
"RoomDimensions": "",
"RoomFeatures": "",
"RoomKeyNumeric": "",
"RoomLength": "2.59",
"RoomLengthWidthUnits": "",
"RoomLevel": "Third",
"RoomType": "Bedroom 2",
"RoomWidth": "2.44",
"RoomStatus": "Active",
"Source": "PROPTX",
"OriginatingSystemName": "PROPTX",
"RTimestampSql": "2026-03-30T16:20:14.99"
},
{
"id": "f0594f6f-afa0-4f93-a927-6356a89e1829_PROPTX",
"ListingId": "X12935630",
"ListingKey": "X12935630",
"RoomId": "f0594f6f-afa0-4f93-a927-6356a89e1829",
"ModificationTimestamp": "2026-03-30T16:08:48",
"RoomOrder": 8,
"RoomArea": "",
"RoomAreaUnits": "",
"RoomDescription": "",
"RoomDimensions": "",
"RoomFeatures": "",
"RoomKeyNumeric": "",
"RoomLength": "2.74",
"RoomLengthWidthUnits": "",
"RoomLevel": "Third",
"RoomType": "Bedroom 3",
"RoomWidth": "2.44",
"RoomStatus": "Active",
"Source": "PROPTX",
"OriginatingSystemName": "PROPTX",
"RTimestampSql": "2026-03-30T16:20:15.007"
},
{
"id": "e5e26356-f6f6-4cc0-ba3a-e6a21a5fe6de_PROPTX",
"ListingId": "X12935630",
"ListingKey": "X12935630",
"RoomId": "e5e26356-f6f6-4cc0-ba3a-e6a21a5fe6de",
"ModificationTimestamp": "2026-03-31T17:04:07",
"RoomOrder": 9,
"RoomArea": "",
"RoomAreaUnits": "",
"RoomDescription": "",
"RoomDimensions": "",
"RoomFeatures": "3 Pc Bath",
"RoomKeyNumeric": "",
"RoomLength": "2.65",
"RoomLengthWidthUnits": "",
"RoomLevel": "Third",
"RoomType": "Bathroom",
"RoomWidth": "1.73",
"RoomStatus": "Active",
"Source": "PROPTX",
"OriginatingSystemName": "PROPTX",
"RTimestampSql": "2026-03-31T17:20:07.68"
},
{
"id": "0d8d59db-2c06-4fd3-9832-9c6cf2b9a821_PROPTX",
"ListingId": "X12935630",
"ListingKey": "X12935630",
"RoomId": "0d8d59db-2c06-4fd3-9832-9c6cf2b9a821",
"ModificationTimestamp": "2026-03-31T22:48:21",
"RoomOrder": 10,
"RoomArea": "",
"RoomAreaUnits": "",
"RoomDescription": "",
"RoomDimensions": "",
"RoomFeatures": "3 Pc Ensuite",
"RoomKeyNumeric": "",
"RoomLength": "2.76",
"RoomLengthWidthUnits": "",
"RoomLevel": "Third",
"RoomType": "Bathroom",
"RoomWidth": "1.63",
"RoomStatus": "Active",
"Source": "PROPTX",
"OriginatingSystemName": "PROPTX",
"RTimestampSql": "2026-03-31T23:05:06.537"
}
],
"RoomsAboveGrade": 7,
"RoomsBelowGrade": 0,
"RoomsTotal": 0,
"RoomsYN": false,
"RTimestampSql": "2026-04-30T20:06:20.96",
"SaleLease": "Sale",
"SalesBrochure": "",
"Sauna": "",
"SaunaYN": false,
"Sewers": "Sewer",
"ShowingInstruction": "Lockbox, Showing System, List Brokerage, List Salesperson",
"SignOnPropertyYN": false,
"Sold": true,
"SoldDate": "2026-04-30T00:00:00",
"SoldPrice": 560000,
"Source": "PROPTX",
"SourceSystemID": "A00001796",
"SpaFeatures": "",
"SpaYN": false,
"SPLP": 98,
"SqFtRangeMax": 2000,
"SqFtRangeMin": 1500,
"SqFtTotal": 0,
"StandardStatus": "Closed",
"Status": "U",
"Stories": "",
"StoriesTotal": "",
"StreetAbbreviation": "",
"StreetDirection": "",
"StreetName": "Times Square",
"StreetNumber": "30",
"StreetSuffix": "Boulevard",
"StreetSuffixCode": "",
"StructureType": "",
"Style": "3-Storey",
"SubLeaseYN": false,
"Summary": "listingkey:X12935630 | mls_number:X12935630 | address:30 Times Square Boulevard 258, Hamilton, ON L8J 9M1 | community:Stoney Creek Mountain | property_type:Residential Freehold | property_subtype:Att/Row/Townhouse | building_type:Att/Row/Townhouse | building_style:3-Storey | list_price:570000 | list_date:3/30/2026 4:08:48 PM | sold_price:560000 | sold_date:4/30/2026 12:00:00 AM | bed:3 | bath:3 | active:False | sold:True | source:PROPTX | transaction:Sale | listing_office:CENTURY 21 HERITAGE GROUP LTD. | thumbnail:https://media.remarketer.ca/PROPTX/X12935630-1.jpg?tr=di-propertynoimage_pj5ksb5iM,f-jpg,w-600,h-600,q-90,c-maintain_ratio,fo-center",
"SurveyType": "None",
"SurveyYear": "",
"SurveyYN": false,
"SuspendedDate": "0001-01-01T00:00:00",
"TaxAssessedValue": "",
"Taxes": 4293,
"TaxLegalDescription": "PART BLOCK 96 PLAN 62M-1250, BEING PART 181 ON 62R-21224 ; T/W AN UNDIVIDED COMMON INTEREST IN WENTWORTH COMMON ELEMENTS CONDOMINIUM PLAN NO. 590 SUBJECT TO AN EASEMENT IN GROSS AS IN WE1289599 SUBJECT TO AN EASEMENT IN GROSS AS IN WE1345791 SUBJECT TO AN EASEMENT AS IN WE1373398 SUBJECT TO AN EASEMENT IN GROSS AS IN WE1373502 SUBJECT TO AN EASEMENT AS IN WE1374598 SUBJECT TO AN EASEMENT IN FAVOUR OF WENTWORTH COMMON ELEMENTS CONDOMINIUM PLAN NO. 590 AS IN WE1389905 SUBJECT TO AN EASEMENT FOR EN",
"TaxYear": "2026",
"TenantPays": "",
"TerminatedDate": "0001-01-01T00:00:00",
"Thumbnail": "https://media.remarketer.ca/PROPTX/X12935630-1.jpg?tr=di-propertynoimage_pj5ksb5iM,f-jpg,w-600,h-600,q-90,c-maintain_ratio,fo-center",
"TimeShareYN": false,
"TimestampSql": "2026-04-30T19:49:30",
"TMI": "",
"TotalArea": "",
"TotalAreaUnit": "",
"TotalParkingSpaces": 2,
"Type": "Att/Row/Townhouse",
"TypeSearch": "Row/Townhouse",
"UFFI": "",
"UnitNumber": "258",
"Units": "",
"UnparsedAddress": "30 Times Square Boulevard 258, Hamilton, ON L8J 9M1",
"Use": "",
"Utilities": "",
"UtilityExpenses": "",
"View": "",
"VirtualTour3DURL": "",
"VirtualTourURL": "",
"VirtualTourURLUnbranded": "",
"Volts": "",
"Warranty": "",
"WarrantyYN": false,
"Washrooms": 3,
"Water": "Municipal",
"WaterBodyName": "",
"WaterBodyType": "",
"WaterExpense": "",
"Waterfront": "",
"WaterFrontage": "",
"WaterFrontageFt": "",
"WaterfrontYN": false,
"WaterIncluded": "",
"WaterSupplyTypes": "Municipal",
"WaterView": "",
"WaterYN": false,
"WellCapacity": "",
"WellCapacityUnits": "",
"WellDepth": "",
"WellDepthUnits": "",
"Winterized": "",
"YearBuilt": "",
"Zoning": ""
}.(string)property[](https://media.remarketer.ca/PROPTX/X12935630-3.jpg?tr=di-propertynoimage_pj5ksb5iM.jpg,w-352,h-350,q-80)
![Residential Freehold 30 Times Square Boulevard Hamilton For {
"AboveGradeFinishedArea": 0,
"AboveGradeFinishedAreaSource": "",
"AboveGradeFinishedAreaUnits": "",
"Acreage": "",
"Active": false,
"Address": "30 Times Square Boulevard",
"AirConditioning": "Central Air",
"AirConditioningYN": false,
"Amps": "",
"Appliances": "",
"ApproxAge": "",
"ApproxSquareFootage": "1500-2000",
"Area": "Hamilton",
"AssessmentYear": "",
"AssignmentYN": false,
"AssociationAmenities": "",
"AssociationFee": "",
"AssociationFeeIncludes": "",
"AssociationName": "",
"AssociationYN": false,
"Balcony": "",
"Basement": "None",
"BasementYN": false,
"BathroomsFull": 0,
"BathroomsHalf": 0,
"Bedrooms": 3,
"BedroomsDisplay": "3",
"BedroomsPlus": 0,
"BedroomsTotal": 3,
"BelowGradeFinishedArea": 0,
"BelowGradeFinishedAreaSource": "",
"BelowGradeFinishedAreaUnits": "",
"Board": "Toronto Regional Real Estate Board",
"BuilderName": "",
"BuildingAreaTotal": "",
"BuildingAreaUnits": "",
"BuildingName": "",
"BusinessName": "",
"BusinessType": "",
"BuyerAgencyCompensation": "2%",
"BuyerAgencyCompensationType": "",
"BuyerAgentAOR": "",
"BuyerAgentEmail": "",
"BuyerAgentFullName": "",
"BuyerAgentId": "",
"BuyerAgentMlsId": "",
"BuyerAgentPhone": "",
"BuyerOfficeId": "",
"BuyerOfficeMlsId": "",
"BuyerOfficeName": "",
"BuyerOfficePhone": "",
"CarportSpaces": 0,
"Category": "MLS",
"ChattelsYN": false,
"City": "Hamilton",
"ClassSearch": "Residential",
"ClosedDate": "2026-05-26T00:00:00",
"CoListAgentDesignation": "",
"CoListAgentEmail": "",
"CoListAgentID": "",
"CoListAgentMLSID": "",
"CoListAgentName": "",
"CoListAgentPhone": "",
"CoListOfficeID": "248513",
"CoListOfficeMLSID": "248513",
"CoListOfficeName": "CENTURY 21 HERITAGE GROUP LTD.",
"CommercialCondoFee": "",
"CommercialCondoFeeFrequency": "",
"CommercialCondoFees": "",
"Commission": "2%",
"Community": "Stoney Creek Mountain",
"CommunityFeatures": "",
"Condition": "",
"ConditionalExpiryDate": "0001-01-01T00:00:00",
"ConditionOfSale": "",
"CondoCorpNumber": "",
"ConsentToAdvertiseYN": false,
"ConstructionMaterials": "Aluminum Siding, Brick",
"ContactAfterExpiryYN": false,
"ContractDate": "2026-03-30T00:00:00",
"Cooling": "Central Air",
"CoolingYN": false,
"Country": "CA",
"CoverPhoto": "https://media.remarketer.ca/PROPTX/X12935630-1.jpg?tr=di-propertynoimage_pj5ksb5iM,f-jpg,q-90",
"CrossStreet": "Red Hills Valley Parkway/ Times square blvd",
"DaysOnMarket": 31,
"DepositRequired": "",
"Directions": "Red Hills Valley Parkway/ Times square blvd",
"Disclosures": "",
"DisplayAddress": "258-30 Times Square Boulevard",
"DisplayAddressYN": true,
"DistributeToInternetYN": true,
"Drive": "",
"Electric": "",
"ElectricExpense": "",
"ElectricOnPropertyYN": false,
"ElectricYN": false,
"ElementarySchool": "",
"ElevatorYN": false,
"Exclusions": "",
"Expenses": "",
"ExpiryDate": "2026-09-30T00:00:00",
"Exposure": "",
"Exterior": "",
"ExteriorFeatures": "",
"Extras": "",
"FamilyRoom": "",
"FireplaceTotal": 0,
"FireplaceYN": false,
"Flooring": "",
"FloorPlans": "",
"FoundationDetails": "Not Applicable",
"Franchise": "",
"FranchiseYN": false,
"FurnishedYN": false,
"GarageSpaces": 1,
"GarageType": "Attached",
"GarageYN": true,
"GasYN": false,
"Geometry": {
"lat": 43.1857,
"lon": -79.8179
},
"GymYN": false,
"HeatingYN": false,
"HeatSource": "Gas",
"HeatType": "Forced Air",
"HighSchool": "",
"HoldoverDays": "30",
"id": "X12935630_PROPTX",
"IDX": "Y",
"IDXYN": true,
"Inclusions": "FRIDGE, STOVE, WASHER, DRYER, ALL LIGHTING FIXTURES",
"InteriorFeatures": "Carpet Free, ERV/HRV, Water Heater",
"Kitchens": 1,
"KitchensPlus": 0,
"LandLeaseAmount": "",
"LandLeaseYN": false,
"LastStatus": "Sld",
"Latitude": 43.1857,
"LaundryFeatures": "",
"LaundryLevel": "Main Level",
"Lease": "",
"LeaseAgreement": "",
"LeaseAgreementYN": false,
"LeaseFrequency": "",
"LeaseTerm": "",
"LegalDescription": "",
"Level": "",
"ListAgentDesignation": "",
"ListAgentEmail": "",
"ListAgentID": "9620081",
"ListAgentMLSID": "9620081",
"ListAgentName": "LEO TRINH, Salesperson",
"ListAgentPhone": "",
"ListAOR": "Toronto Regional Real Estate Board",
"ListBrokerage": "CENTURY 21 HERITAGE GROUP LTD.",
"ListingEntryDate": "2026-03-30T16:08:48",
"ListingId": "X12935630",
"ListingKey": "X12935630",
"ListOfficeID": "248513",
"ListOfficeMLSID": "248513",
"ListOfficePhone": "",
"ListPrice": 570000,
"ListPricePerUnit": 0,
"ListPriceUnit": "",
"LivingArea": "1500-2000",
"LivingAreaSource": "",
"LivingAreaUnits": "",
"Locker": "",
"Longitude": -79.8179,
"LotDepth": 41.07,
"LotFeatures": "",
"LotFront": 21.01,
"LotIrregularities": "",
"LotShape": "",
"LotSizeArea": "",
"LotSizeAreaUnits": "SquareFeet",
"LotSizeCode": "Feet",
"LotSizeDimensions": "",
"Maintenance": "",
"Media": [
{
"id": "77da4734-ad26-4b56-93df-c7ed1cafddd6-nw_PROPTX",
"ListingId": "X12935630",
"ListingKey": "X12935630",
"MediaId": "77da4734-ad26-4b56-93df-c7ed1cafddd6-nw",
"ModificationTimestamp": "2026-03-31T22:48:12",
"MediaOrder": 1,
"Active": true,
"MediaSize": "",
"ResourceName": "Property",
"ClassName": "ResidentialFree",
"MediaDescription": "",
"PreferredPhotoYN": true,
"WaterMarkYN": false,
"MediaName": "",
"MediaCategory": "Photo",
"MediaHTML": "",
"MediaType": "image/jpeg",
"MediaUrl": "https://trreb-image.ampre.ca/0D-zv3QjwiIbZtpJ9zyhRVmqZDyYKP_P32bd6qSxFL4/rs:fit:3840:3840/L3RycmViL2xpc3RpbmdzLzQzLzIzLzYxLzEyL3AvNzdkYTQ3MzQtYWQyNi00YjU2LTkzZGYtYzdlZDFjYWZkZGQ2LmpwZw.jpg",
"MediaWidth": "3840",
"MediaHeight": "2560",
"MediaStatus": "Active",
"Source": "PROPTX",
"OriginatingSystemName": "",
"RTimestampSql": "2026-03-31T23:05:08.567"
},
{
"id": "f28eeac9-31a2-40ee-89d0-67ccc5349f86-nw_PROPTX",
"ListingId": "X12935630",
"ListingKey": "X12935630",
"MediaId": "f28eeac9-31a2-40ee-89d0-67ccc5349f86-nw",
"ModificationTimestamp": "2026-03-31T22:48:12",
"MediaOrder": 2,
"Active": true,
"MediaSize": "",
"ResourceName": "Property",
"ClassName": "ResidentialFree",
"MediaDescription": "",
"PreferredPhotoYN": false,
"WaterMarkYN": false,
"MediaName": "",
"MediaCategory": "Photo",
"MediaHTML": "",
"MediaType": "image/jpeg",
"MediaUrl": "https://trreb-image.ampre.ca/vrmzd1YmBbBRl2ABcd80kA2cBpJW6qxIafEz-iVQfDQ/rs:fit:3840:3840/L3RycmViL2xpc3RpbmdzLzQzLzIzLzYxLzEyL3AvZjI4ZWVhYzktMzFhMi00MGVlLTg5ZDAtNjdjY2M1MzQ5Zjg2LmpwZw.jpg",
"MediaWidth": "3840",
"MediaHeight": "2560",
"MediaStatus": "Active",
"Source": "PROPTX",
"OriginatingSystemName": "",
"RTimestampSql": "2026-03-31T23:05:08.633"
},
{
"id": "88b70b79-2d5b-4ae1-91a9-3cbe96505d82-nw_PROPTX",
"ListingId": "X12935630",
"ListingKey": "X12935630",
"MediaId": "88b70b79-2d5b-4ae1-91a9-3cbe96505d82-nw",
"ModificationTimestamp": "2026-03-31T22:48:12",
"MediaOrder": 3,
"Active": true,
"MediaSize": "",
"ResourceName": "Property",
"ClassName": "ResidentialFree",
"MediaDescription": "",
"PreferredPhotoYN": false,
"WaterMarkYN": false,
"MediaName": "",
"MediaCategory": "Photo",
"MediaHTML": "",
"MediaType": "image/jpeg",
"MediaUrl": "https://trreb-image.ampre.ca/Q0sDMHeKM2Lgm5JzcgVMfsUE0v5CAD7sfBQkdzJSE7A/rs:fit:3840:3840/L3RycmViL2xpc3RpbmdzLzQzLzIzLzYxLzEyL3AvODhiNzBiNzktMmQ1Yi00YWUxLTkxYTktM2NiZTk2NTA1ZDgyLmpwZw.jpg",
"MediaWidth": "3840",
"MediaHeight": "2560",
"MediaStatus": "Active",
"Source": "PROPTX",
"OriginatingSystemName": "",
"RTimestampSql": "2026-03-31T23:05:08.37"
},
{
"id": "f6ece5ac-b982-44e3-98cb-92586314bd6e-nw_PROPTX",
"ListingId": "X12935630",
"ListingKey": "X12935630",
"MediaId": "f6ece5ac-b982-44e3-98cb-92586314bd6e-nw",
"ModificationTimestamp": "2026-03-31T22:48:12",
"MediaOrder": 4,
"Active": true,
"MediaSize": "",
"ResourceName": "Property",
"ClassName": "ResidentialFree",
"MediaDescription": "",
"PreferredPhotoYN": false,
"WaterMarkYN": false,
"MediaName": "",
"MediaCategory": "Photo",
"MediaHTML": "",
"MediaType": "image/jpeg",
"MediaUrl": "https://trreb-image.ampre.ca/rlk8k7STGZd1NZRHeODp52uNc9X5iK5fgqrn8ltxpMI/rs:fit:3840:3840/L3RycmViL2xpc3RpbmdzLzQzLzIzLzYxLzEyL3AvZjZlY2U1YWMtYjk4Mi00NGUzLTk4Y2ItOTI1ODYzMTRiZDZlLmpwZw.jpg",
"MediaWidth": "3840",
"MediaHeight": "2560",
"MediaStatus": "Active",
"Source": "PROPTX",
"OriginatingSystemName": "",
"RTimestampSql": "2026-03-31T23:05:08.207"
},
{
"id": "0746b42a-df3f-494a-9a91-4ff6f67d1f62-nw_PROPTX",
"ListingId": "X12935630",
"ListingKey": "X12935630",
"MediaId": "0746b42a-df3f-494a-9a91-4ff6f67d1f62-nw",
"ModificationTimestamp": "2026-03-31T22:48:12",
"MediaOrder": 5,
"Active": true,
"MediaSize": "",
"ResourceName": "Property",
"ClassName": "ResidentialFree",
"MediaDescription": "",
"PreferredPhotoYN": false,
"WaterMarkYN": false,
"MediaName": "",
"MediaCategory": "Photo",
"MediaHTML": "",
"MediaType": "image/jpeg",
"MediaUrl": "https://trreb-image.ampre.ca/LK8c0l22kqdIXiN2jm0W1p-nmt0rdcEaBTdVZLF9iQ4/rs:fit:3840:3840/L3RycmViL2xpc3RpbmdzLzQzLzIzLzYxLzEyL3AvMDc0NmI0MmEtZGYzZi00OTRhLTlhOTEtNGZmNmY2N2QxZjYyLmpwZw.jpg",
"MediaWidth": "3840",
"MediaHeight": "2559",
"MediaStatus": "Active",
"Source": "PROPTX",
"OriginatingSystemName": "",
"RTimestampSql": "2026-03-31T23:05:08.403"
},
{
"id": "b6e0664b-a333-4e0c-82df-58408e7618fa-nw_PROPTX",
"ListingId": "X12935630",
"ListingKey": "X12935630",
"MediaId": "b6e0664b-a333-4e0c-82df-58408e7618fa-nw",
"ModificationTimestamp": "2026-03-31T22:48:12",
"MediaOrder": 6,
"Active": true,
"MediaSize": "",
"ResourceName": "Property",
"ClassName": "ResidentialFree",
"MediaDescription": "",
"PreferredPhotoYN": false,
"WaterMarkYN": false,
"MediaName": "",
"MediaCategory": "Photo",
"MediaHTML": "",
"MediaType": "image/jpeg",
"MediaUrl": "https://trreb-image.ampre.ca/HdfI49KvhPn2l30Yba6iGlpICmQalUTqpwjnNBi3-KI/rs:fit:3840:3840/L3RycmViL2xpc3RpbmdzLzQzLzIzLzYxLzEyL3AvYjZlMDY2NGItYTMzMy00ZTBjLTgyZGYtNTg0MDhlNzYxOGZhLmpwZw.jpg",
"MediaWidth": "3840",
"MediaHeight": "2560",
"MediaStatus": "Active",
"Source": "PROPTX",
"OriginatingSystemName": "",
"RTimestampSql": "2026-03-31T23:05:08.53"
},
{
"id": "c9fa94dd-91b9-4331-86ab-9de4061559f3-nw_PROPTX",
"ListingId": "X12935630",
"ListingKey": "X12935630",
"MediaId": "c9fa94dd-91b9-4331-86ab-9de4061559f3-nw",
"ModificationTimestamp": "2026-03-31T22:48:12",
"MediaOrder": 7,
"Active": true,
"MediaSize": "",
"ResourceName": "Property",
"ClassName": "ResidentialFree",
"MediaDescription": "",
"PreferredPhotoYN": false,
"WaterMarkYN": false,
"MediaName": "",
"MediaCategory": "Photo",
"MediaHTML": "",
"MediaType": "image/jpeg",
"MediaUrl": "https://trreb-image.ampre.ca/i3HU6b2pNQ6wafhnKxqh2uBwK3ryKjENoE0HIQQ1eec/rs:fit:3840:3840/L3RycmViL2xpc3RpbmdzLzQzLzIzLzYxLzEyL3AvYzlmYTk0ZGQtOTFiOS00MzMxLTg2YWItOWRlNDA2MTU1OWYzLmpwZw.jpg",
"MediaWidth": "3840",
"MediaHeight": "2559",
"MediaStatus": "Active",
"Source": "PROPTX",
"OriginatingSystemName": "",
"RTimestampSql": "2026-03-31T23:05:08.497"
},
{
"id": "0e45ce74-b071-4a91-951b-dfcbb97e3945-nw_PROPTX",
"ListingId": "X12935630",
"ListingKey": "X12935630",
"MediaId": "0e45ce74-b071-4a91-951b-dfcbb97e3945-nw",
"ModificationTimestamp": "2026-03-31T22:48:12",
"MediaOrder": 8,
"Active": true,
"MediaSize": "",
"ResourceName": "Property",
"ClassName": "ResidentialFree",
"MediaDescription": "",
"PreferredPhotoYN": false,
"WaterMarkYN": false,
"MediaName": "",
"MediaCategory": "Photo",
"MediaHTML": "",
"MediaType": "image/jpeg",
"MediaUrl": "https://trreb-image.ampre.ca/3tysF_Me1Y9gwdwDrCmJK1pPMsbLYt0B9_PthtwiBm8/rs:fit:3840:3840/L3RycmViL2xpc3RpbmdzLzQzLzIzLzYxLzEyL3AvMGU0NWNlNzQtYjA3MS00YTkxLTk1MWItZGZjYmI5N2UzOTQ1LmpwZw.jpg",
"MediaWidth": "3840",
"MediaHeight": "2559",
"MediaStatus": "Active",
"Source": "PROPTX",
"OriginatingSystemName": "",
"RTimestampSql": "2026-03-31T23:05:08.45"
},
{
"id": "81e7438d-04aa-43f2-9330-513b409b7cd7-nw_PROPTX",
"ListingId": "X12935630",
"ListingKey": "X12935630",
"MediaId": "81e7438d-04aa-43f2-9330-513b409b7cd7-nw",
"ModificationTimestamp": "2026-03-31T22:48:12",
"MediaOrder": 9,
"Active": true,
"MediaSize": "",
"ResourceName": "Property",
"ClassName": "ResidentialFree",
"MediaDescription": "",
"PreferredPhotoYN": false,
"WaterMarkYN": false,
"MediaName": "",
"MediaCategory": "Photo",
"MediaHTML": "",
"MediaType": "image/jpeg",
"MediaUrl": "https://trreb-image.ampre.ca/QnIMEI3DMX52qWYSz46RtOoeRGLwIyKVMinEj1XaP2Q/rs:fit:3840:3840/L3RycmViL2xpc3RpbmdzLzQzLzIzLzYxLzEyL3AvODFlNzQzOGQtMDRhYS00M2YyLTkzMzAtNTEzYjQwOWI3Y2Q3LmpwZw.jpg",
"MediaWidth": "3840",
"MediaHeight": "2559",
"MediaStatus": "Active",
"Source": "PROPTX",
"OriginatingSystemName": "",
"RTimestampSql": "2026-03-31T23:05:08.553"
},
{
"id": "ee7accb0-5f44-4aaf-8979-b24cd70719df-nw_PROPTX",
"ListingId": "X12935630",
"ListingKey": "X12935630",
"MediaId": "ee7accb0-5f44-4aaf-8979-b24cd70719df-nw",
"ModificationTimestamp": "2026-03-31T22:48:12",
"MediaOrder": 10,
"Active": true,
"MediaSize": "",
"ResourceName": "Property",
"ClassName": "ResidentialFree",
"MediaDescription": "",
"PreferredPhotoYN": false,
"WaterMarkYN": false,
"MediaName": "",
"MediaCategory": "Photo",
"MediaHTML": "",
"MediaType": "image/jpeg",
"MediaUrl": "https://trreb-image.ampre.ca/SxANjAC4INXgTGaw8w9enLo-7smEmn4H13QpU4AwuNA/rs:fit:3840:3840/L3RycmViL2xpc3RpbmdzLzQzLzIzLzYxLzEyL3AvZWU3YWNjYjAtNWY0NC00YWFmLTg5NzktYjI0Y2Q3MDcxOWRmLmpwZw.jpg",
"MediaWidth": "3840",
"MediaHeight": "2559",
"MediaStatus": "Active",
"Source": "PROPTX",
"OriginatingSystemName": "",
"RTimestampSql": "2026-03-31T23:05:08.34"
},
{
"id": "d2a81d21-3279-4c71-8f52-6c60a8d6c9dd-nw_PROPTX",
"ListingId": "X12935630",
"ListingKey": "X12935630",
"MediaId": "d2a81d21-3279-4c71-8f52-6c60a8d6c9dd-nw",
"ModificationTimestamp": "2026-03-31T22:48:12",
"MediaOrder": 11,
"Active": true,
"MediaSize": "",
"ResourceName": "Property",
"ClassName": "ResidentialFree",
"MediaDescription": "",
"PreferredPhotoYN": false,
"WaterMarkYN": false,
"MediaName": "",
"MediaCategory": "Photo",
"MediaHTML": "",
"MediaType": "image/jpeg",
"MediaUrl": "https://trreb-image.ampre.ca/IoKfoYQ0T-O3rOaXkVMBj2KqqAneXYOP7s_DEfG82LE/rs:fit:3840:3840/L3RycmViL2xpc3RpbmdzLzQzLzIzLzYxLzEyL3AvZDJhODFkMjEtMzI3OS00YzcxLThmNTItNmM2MGE4ZDZjOWRkLmpwZw.jpg",
"MediaWidth": "3840",
"MediaHeight": "2559",
"MediaStatus": "Active",
"Source": "PROPTX",
"OriginatingSystemName": "",
"RTimestampSql": "2026-03-31T23:05:08.297"
}
],
"MediaChangeTimestamp": "2026-03-31T22:48:13",
"MLS": "X12935630",
"MLSLastStatus": "Sold",
"MLSNumber": "X12935630",
"MLSStatus": "Sold",
"Municipality": "Hamilton",
"MunicipalityDistrict": "Hamilton",
"NewConstructionYN": false,
"NumberOfBuildings": 0,
"NumberOfUnitsTotal": 0,
"OccupantType": "Vacant",
"OpenHouses": [],
"OpenHouseYN": false,
"OriginalPrice": 570000,
"OwnershipType": "",
"ParcelNumber": "169320645",
"ParkingIncludedYN": false,
"ParkingSpaces": 1,
"PaymentFrequency": "",
"PaymentMethod": "",
"PetsPermitted": "",
"PetsPermittedYN": false,
"PhotoCount": 11,
"PictureYN": false,
"PoolFeatures": "None",
"PoolYN": true,
"PossessionDate": "2026-03-31",
"PostalCode": "L8J 9M1",
"PreviousListPrice": 0,
"PriceChange": false,
"PriceChangeTimestamp": "0001-01-01T00:00:00",
"PriorMlsStatus": "Sold Conditional",
"PrivateEntrance": "",
"PrivateEntranceYN": false,
"PrivateRemarks": "",
"PropertyAttachedYN": false,
"PropertyCondition": "",
"PropertyFeatures": "",
"PropertyManagementCompany": "",
"PropertyStyleSearch": "3 Storey",
"PropertySubType": "Att/Row/Townhouse",
"PropertySubTypeSearch": "Row/Townhouse",
"PropertyType": "Residential Freehold",
"PropertyTypeSearch": "Residential",
"Province": "ON",
"PurchaseContractDate": "2026-04-30T00:00:00",
"RemarksForClients": "Welcome to 258-30 Times Square Blvd, Hamilton! Stunning freehold townhouse by Losani Homes in a prime location. Features brand new flooring throughout, including newly finished stairs, with no carpet. Bright open-concept layout with 9 ft ceilings, pot lights, large windows, and spacious principal rooms. Conveniently located minutes to Red Hill Pkwy and Lincoln Alexander Pkwy. Close to all amenities including Sobeys, Cineplex, Home Depot, McDonald's, Walmart, Canadian Tire, and Bishop Ryan Catholic Secondary School. Steps to Ermosa Karst Conservation Area with scenic trails. Ideal for families, first-time buyers, or investors.",
"Restricted": true,
"RetirementYN": false,
"RoadFrontageType": "",
"RoadSurfaceType": "",
"RollNumber": "251800385091327",
"Roof": "Asphalt Shingle",
"Rooms": [
{
"id": "8764ba5b-5803-4fc5-a796-855641655f9b_PROPTX",
"ListingId": "X12935630",
"ListingKey": "X12935630",
"RoomId": "8764ba5b-5803-4fc5-a796-855641655f9b",
"ModificationTimestamp": "2026-03-30T16:08:48",
"RoomOrder": 0,
"RoomArea": "",
"RoomAreaUnits": "",
"RoomDescription": "",
"RoomDimensions": "",
"RoomFeatures": "",
"RoomKeyNumeric": "",
"RoomLength": "7.65",
"RoomLengthWidthUnits": "",
"RoomLevel": "Main",
"RoomType": "Foyer",
"RoomWidth": "1.9",
"RoomStatus": "Active",
"Source": "PROPTX",
"OriginatingSystemName": "PROPTX",
"RTimestampSql": "2026-03-30T16:20:14.893"
},
{
"id": "f016c9e8-d41b-4ff0-ae09-6d0dabeb8d8c_PROPTX",
"ListingId": "X12935630",
"ListingKey": "X12935630",
"RoomId": "f016c9e8-d41b-4ff0-ae09-6d0dabeb8d8c",
"ModificationTimestamp": "2026-03-30T16:08:48",
"RoomOrder": 1,
"RoomArea": "",
"RoomAreaUnits": "",
"RoomDescription": "",
"RoomDimensions": "",
"RoomFeatures": "",
"RoomKeyNumeric": "",
"RoomLength": "1.95",
"RoomLengthWidthUnits": "",
"RoomLevel": "Second",
"RoomType": "Powder Room",
"RoomWidth": "0.64",
"RoomStatus": "Active",
"Source": "PROPTX",
"OriginatingSystemName": "PROPTX",
"RTimestampSql": "2026-03-30T16:20:14.91"
},
{
"id": "57e6b72f-fb87-45e0-85b5-c5c155d464e1_PROPTX",
"ListingId": "X12935630",
"ListingKey": "X12935630",
"RoomId": "57e6b72f-fb87-45e0-85b5-c5c155d464e1",
"ModificationTimestamp": "2026-03-30T16:08:48",
"RoomOrder": 2,
"RoomArea": "",
"RoomAreaUnits": "",
"RoomDescription": "",
"RoomDimensions": "",
"RoomFeatures": "",
"RoomKeyNumeric": "",
"RoomLength": "1.76",
"RoomLengthWidthUnits": "",
"RoomLevel": "Second",
"RoomType": "Laundry",
"RoomWidth": "1.58",
"RoomStatus": "Active",
"Source": "PROPTX",
"OriginatingSystemName": "PROPTX",
"RTimestampSql": "2026-03-30T16:20:14.92"
},
{
"id": "a133ac0d-e890-4cf8-82ea-f57bd96810bc_PROPTX",
"ListingId": "X12935630",
"ListingKey": "X12935630",
"RoomId": "a133ac0d-e890-4cf8-82ea-f57bd96810bc",
"ModificationTimestamp": "2026-03-30T16:08:48",
"RoomOrder": 3,
"RoomArea": "",
"RoomAreaUnits": "",
"RoomDescription": "",
"RoomDimensions": "",
"RoomFeatures": "",
"RoomKeyNumeric": "",
"RoomLength": "3.84",
"RoomLengthWidthUnits": "",
"RoomLevel": "Second",
"RoomType": "Dining Room",
"RoomWidth": "3.05",
"RoomStatus": "Active",
"Source": "PROPTX",
"OriginatingSystemName": "PROPTX",
"RTimestampSql": "2026-03-30T16:20:14.927"
},
{
"id": "a11e3b68-0e87-4a0e-ad4f-027503ce45fb_PROPTX",
"ListingId": "X12935630",
"ListingKey": "X12935630",
"RoomId": "a11e3b68-0e87-4a0e-ad4f-027503ce45fb",
"ModificationTimestamp": "2026-03-30T16:08:48",
"RoomOrder": 4,
"RoomArea": "",
"RoomAreaUnits": "",
"RoomDescription": "",
"RoomDimensions": "",
"RoomFeatures": "",
"RoomKeyNumeric": "",
"RoomLength": "5.38",
"RoomLengthWidthUnits": "",
"RoomLevel": "Second",
"RoomType": "Family Room",
"RoomWidth": "3.38",
"RoomStatus": "Active",
"Source": "PROPTX",
"OriginatingSystemName": "PROPTX",
"RTimestampSql": "2026-03-30T16:20:14.94"
},
{
"id": "85ea56ca-56e1-494c-9f34-bee582faa4ed_PROPTX",
"ListingId": "X12935630",
"ListingKey": "X12935630",
"RoomId": "85ea56ca-56e1-494c-9f34-bee582faa4ed",
"ModificationTimestamp": "2026-03-30T16:08:48",
"RoomOrder": 5,
"RoomArea": "",
"RoomAreaUnits": "",
"RoomDescription": "",
"RoomDimensions": "",
"RoomFeatures": "",
"RoomKeyNumeric": "",
"RoomLength": "3.96",
"RoomLengthWidthUnits": "",
"RoomLevel": "Second",
"RoomType": "Kitchen",
"RoomWidth": "2.9",
"RoomStatus": "Active",
"Source": "PROPTX",
"OriginatingSystemName": "PROPTX",
"RTimestampSql": "2026-03-30T16:20:14.95"
},
{
"id": "fa8121d7-ab42-4574-8873-bd6799badb4f_PROPTX",
"ListingId": "X12935630",
"ListingKey": "X12935630",
"RoomId": "fa8121d7-ab42-4574-8873-bd6799badb4f",
"ModificationTimestamp": "2026-03-30T16:08:48",
"RoomOrder": 6,
"RoomArea": "",
"RoomAreaUnits": "",
"RoomDescription": "",
"RoomDimensions": "",
"RoomFeatures": "3 Pc Ensuite",
"RoomKeyNumeric": "",
"RoomLength": "5.03",
"RoomLengthWidthUnits": "",
"RoomLevel": "Third",
"RoomType": "Primary Bedroom",
"RoomWidth": "3.1",
"RoomStatus": "Active",
"Source": "PROPTX",
"OriginatingSystemName": "PROPTX",
"RTimestampSql": "2026-03-30T16:20:14.973"
},
{
"id": "42196468-feff-4388-9f6a-5afaa16e781f_PROPTX",
"ListingId": "X12935630",
"ListingKey": "X12935630",
"RoomId": "42196468-feff-4388-9f6a-5afaa16e781f",
"ModificationTimestamp": "2026-03-30T16:08:48",
"RoomOrder": 7,
"RoomArea": "",
"RoomAreaUnits": "",
"RoomDescription": "",
"RoomDimensions": "",
"RoomFeatures": "",
"RoomKeyNumeric": "",
"RoomLength": "2.59",
"RoomLengthWidthUnits": "",
"RoomLevel": "Third",
"RoomType": "Bedroom 2",
"RoomWidth": "2.44",
"RoomStatus": "Active",
"Source": "PROPTX",
"OriginatingSystemName": "PROPTX",
"RTimestampSql": "2026-03-30T16:20:14.99"
},
{
"id": "f0594f6f-afa0-4f93-a927-6356a89e1829_PROPTX",
"ListingId": "X12935630",
"ListingKey": "X12935630",
"RoomId": "f0594f6f-afa0-4f93-a927-6356a89e1829",
"ModificationTimestamp": "2026-03-30T16:08:48",
"RoomOrder": 8,
"RoomArea": "",
"RoomAreaUnits": "",
"RoomDescription": "",
"RoomDimensions": "",
"RoomFeatures": "",
"RoomKeyNumeric": "",
"RoomLength": "2.74",
"RoomLengthWidthUnits": "",
"RoomLevel": "Third",
"RoomType": "Bedroom 3",
"RoomWidth": "2.44",
"RoomStatus": "Active",
"Source": "PROPTX",
"OriginatingSystemName": "PROPTX",
"RTimestampSql": "2026-03-30T16:20:15.007"
},
{
"id": "e5e26356-f6f6-4cc0-ba3a-e6a21a5fe6de_PROPTX",
"ListingId": "X12935630",
"ListingKey": "X12935630",
"RoomId": "e5e26356-f6f6-4cc0-ba3a-e6a21a5fe6de",
"ModificationTimestamp": "2026-03-31T17:04:07",
"RoomOrder": 9,
"RoomArea": "",
"RoomAreaUnits": "",
"RoomDescription": "",
"RoomDimensions": "",
"RoomFeatures": "3 Pc Bath",
"RoomKeyNumeric": "",
"RoomLength": "2.65",
"RoomLengthWidthUnits": "",
"RoomLevel": "Third",
"RoomType": "Bathroom",
"RoomWidth": "1.73",
"RoomStatus": "Active",
"Source": "PROPTX",
"OriginatingSystemName": "PROPTX",
"RTimestampSql": "2026-03-31T17:20:07.68"
},
{
"id": "0d8d59db-2c06-4fd3-9832-9c6cf2b9a821_PROPTX",
"ListingId": "X12935630",
"ListingKey": "X12935630",
"RoomId": "0d8d59db-2c06-4fd3-9832-9c6cf2b9a821",
"ModificationTimestamp": "2026-03-31T22:48:21",
"RoomOrder": 10,
"RoomArea": "",
"RoomAreaUnits": "",
"RoomDescription": "",
"RoomDimensions": "",
"RoomFeatures": "3 Pc Ensuite",
"RoomKeyNumeric": "",
"RoomLength": "2.76",
"RoomLengthWidthUnits": "",
"RoomLevel": "Third",
"RoomType": "Bathroom",
"RoomWidth": "1.63",
"RoomStatus": "Active",
"Source": "PROPTX",
"OriginatingSystemName": "PROPTX",
"RTimestampSql": "2026-03-31T23:05:06.537"
}
],
"RoomsAboveGrade": 7,
"RoomsBelowGrade": 0,
"RoomsTotal": 0,
"RoomsYN": false,
"RTimestampSql": "2026-04-30T20:06:20.96",
"SaleLease": "Sale",
"SalesBrochure": "",
"Sauna": "",
"SaunaYN": false,
"Sewers": "Sewer",
"ShowingInstruction": "Lockbox, Showing System, List Brokerage, List Salesperson",
"SignOnPropertyYN": false,
"Sold": true,
"SoldDate": "2026-04-30T00:00:00",
"SoldPrice": 560000,
"Source": "PROPTX",
"SourceSystemID": "A00001796",
"SpaFeatures": "",
"SpaYN": false,
"SPLP": 98,
"SqFtRangeMax": 2000,
"SqFtRangeMin": 1500,
"SqFtTotal": 0,
"StandardStatus": "Closed",
"Status": "U",
"Stories": "",
"StoriesTotal": "",
"StreetAbbreviation": "",
"StreetDirection": "",
"StreetName": "Times Square",
"StreetNumber": "30",
"StreetSuffix": "Boulevard",
"StreetSuffixCode": "",
"StructureType": "",
"Style": "3-Storey",
"SubLeaseYN": false,
"Summary": "listingkey:X12935630 | mls_number:X12935630 | address:30 Times Square Boulevard 258, Hamilton, ON L8J 9M1 | community:Stoney Creek Mountain | property_type:Residential Freehold | property_subtype:Att/Row/Townhouse | building_type:Att/Row/Townhouse | building_style:3-Storey | list_price:570000 | list_date:3/30/2026 4:08:48 PM | sold_price:560000 | sold_date:4/30/2026 12:00:00 AM | bed:3 | bath:3 | active:False | sold:True | source:PROPTX | transaction:Sale | listing_office:CENTURY 21 HERITAGE GROUP LTD. | thumbnail:https://media.remarketer.ca/PROPTX/X12935630-1.jpg?tr=di-propertynoimage_pj5ksb5iM,f-jpg,w-600,h-600,q-90,c-maintain_ratio,fo-center",
"SurveyType": "None",
"SurveyYear": "",
"SurveyYN": false,
"SuspendedDate": "0001-01-01T00:00:00",
"TaxAssessedValue": "",
"Taxes": 4293,
"TaxLegalDescription": "PART BLOCK 96 PLAN 62M-1250, BEING PART 181 ON 62R-21224 ; T/W AN UNDIVIDED COMMON INTEREST IN WENTWORTH COMMON ELEMENTS CONDOMINIUM PLAN NO. 590 SUBJECT TO AN EASEMENT IN GROSS AS IN WE1289599 SUBJECT TO AN EASEMENT IN GROSS AS IN WE1345791 SUBJECT TO AN EASEMENT AS IN WE1373398 SUBJECT TO AN EASEMENT IN GROSS AS IN WE1373502 SUBJECT TO AN EASEMENT AS IN WE1374598 SUBJECT TO AN EASEMENT IN FAVOUR OF WENTWORTH COMMON ELEMENTS CONDOMINIUM PLAN NO. 590 AS IN WE1389905 SUBJECT TO AN EASEMENT FOR EN",
"TaxYear": "2026",
"TenantPays": "",
"TerminatedDate": "0001-01-01T00:00:00",
"Thumbnail": "https://media.remarketer.ca/PROPTX/X12935630-1.jpg?tr=di-propertynoimage_pj5ksb5iM,f-jpg,w-600,h-600,q-90,c-maintain_ratio,fo-center",
"TimeShareYN": false,
"TimestampSql": "2026-04-30T19:49:30",
"TMI": "",
"TotalArea": "",
"TotalAreaUnit": "",
"TotalParkingSpaces": 2,
"Type": "Att/Row/Townhouse",
"TypeSearch": "Row/Townhouse",
"UFFI": "",
"UnitNumber": "258",
"Units": "",
"UnparsedAddress": "30 Times Square Boulevard 258, Hamilton, ON L8J 9M1",
"Use": "",
"Utilities": "",
"UtilityExpenses": "",
"View": "",
"VirtualTour3DURL": "",
"VirtualTourURL": "",
"VirtualTourURLUnbranded": "",
"Volts": "",
"Warranty": "",
"WarrantyYN": false,
"Washrooms": 3,
"Water": "Municipal",
"WaterBodyName": "",
"WaterBodyType": "",
"WaterExpense": "",
"Waterfront": "",
"WaterFrontage": "",
"WaterFrontageFt": "",
"WaterfrontYN": false,
"WaterIncluded": "",
"WaterSupplyTypes": "Municipal",
"WaterView": "",
"WaterYN": false,
"WellCapacity": "",
"WellCapacityUnits": "",
"WellDepth": "",
"WellDepthUnits": "",
"Winterized": "",
"YearBuilt": "",
"Zoning": ""
}.(string)property[](https://media.remarketer.ca/PROPTX/X12935630-4.jpg?tr=di-propertynoimage_pj5ksb5iM.jpg,w-352,h-350,q-80)
![Residential Freehold 30 Times Square Boulevard Hamilton For {
"AboveGradeFinishedArea": 0,
"AboveGradeFinishedAreaSource": "",
"AboveGradeFinishedAreaUnits": "",
"Acreage": "",
"Active": false,
"Address": "30 Times Square Boulevard",
"AirConditioning": "Central Air",
"AirConditioningYN": false,
"Amps": "",
"Appliances": "",
"ApproxAge": "",
"ApproxSquareFootage": "1500-2000",
"Area": "Hamilton",
"AssessmentYear": "",
"AssignmentYN": false,
"AssociationAmenities": "",
"AssociationFee": "",
"AssociationFeeIncludes": "",
"AssociationName": "",
"AssociationYN": false,
"Balcony": "",
"Basement": "None",
"BasementYN": false,
"BathroomsFull": 0,
"BathroomsHalf": 0,
"Bedrooms": 3,
"BedroomsDisplay": "3",
"BedroomsPlus": 0,
"BedroomsTotal": 3,
"BelowGradeFinishedArea": 0,
"BelowGradeFinishedAreaSource": "",
"BelowGradeFinishedAreaUnits": "",
"Board": "Toronto Regional Real Estate Board",
"BuilderName": "",
"BuildingAreaTotal": "",
"BuildingAreaUnits": "",
"BuildingName": "",
"BusinessName": "",
"BusinessType": "",
"BuyerAgencyCompensation": "2%",
"BuyerAgencyCompensationType": "",
"BuyerAgentAOR": "",
"BuyerAgentEmail": "",
"BuyerAgentFullName": "",
"BuyerAgentId": "",
"BuyerAgentMlsId": "",
"BuyerAgentPhone": "",
"BuyerOfficeId": "",
"BuyerOfficeMlsId": "",
"BuyerOfficeName": "",
"BuyerOfficePhone": "",
"CarportSpaces": 0,
"Category": "MLS",
"ChattelsYN": false,
"City": "Hamilton",
"ClassSearch": "Residential",
"ClosedDate": "2026-05-26T00:00:00",
"CoListAgentDesignation": "",
"CoListAgentEmail": "",
"CoListAgentID": "",
"CoListAgentMLSID": "",
"CoListAgentName": "",
"CoListAgentPhone": "",
"CoListOfficeID": "248513",
"CoListOfficeMLSID": "248513",
"CoListOfficeName": "CENTURY 21 HERITAGE GROUP LTD.",
"CommercialCondoFee": "",
"CommercialCondoFeeFrequency": "",
"CommercialCondoFees": "",
"Commission": "2%",
"Community": "Stoney Creek Mountain",
"CommunityFeatures": "",
"Condition": "",
"ConditionalExpiryDate": "0001-01-01T00:00:00",
"ConditionOfSale": "",
"CondoCorpNumber": "",
"ConsentToAdvertiseYN": false,
"ConstructionMaterials": "Aluminum Siding, Brick",
"ContactAfterExpiryYN": false,
"ContractDate": "2026-03-30T00:00:00",
"Cooling": "Central Air",
"CoolingYN": false,
"Country": "CA",
"CoverPhoto": "https://media.remarketer.ca/PROPTX/X12935630-1.jpg?tr=di-propertynoimage_pj5ksb5iM,f-jpg,q-90",
"CrossStreet": "Red Hills Valley Parkway/ Times square blvd",
"DaysOnMarket": 31,
"DepositRequired": "",
"Directions": "Red Hills Valley Parkway/ Times square blvd",
"Disclosures": "",
"DisplayAddress": "258-30 Times Square Boulevard",
"DisplayAddressYN": true,
"DistributeToInternetYN": true,
"Drive": "",
"Electric": "",
"ElectricExpense": "",
"ElectricOnPropertyYN": false,
"ElectricYN": false,
"ElementarySchool": "",
"ElevatorYN": false,
"Exclusions": "",
"Expenses": "",
"ExpiryDate": "2026-09-30T00:00:00",
"Exposure": "",
"Exterior": "",
"ExteriorFeatures": "",
"Extras": "",
"FamilyRoom": "",
"FireplaceTotal": 0,
"FireplaceYN": false,
"Flooring": "",
"FloorPlans": "",
"FoundationDetails": "Not Applicable",
"Franchise": "",
"FranchiseYN": false,
"FurnishedYN": false,
"GarageSpaces": 1,
"GarageType": "Attached",
"GarageYN": true,
"GasYN": false,
"Geometry": {
"lat": 43.1857,
"lon": -79.8179
},
"GymYN": false,
"HeatingYN": false,
"HeatSource": "Gas",
"HeatType": "Forced Air",
"HighSchool": "",
"HoldoverDays": "30",
"id": "X12935630_PROPTX",
"IDX": "Y",
"IDXYN": true,
"Inclusions": "FRIDGE, STOVE, WASHER, DRYER, ALL LIGHTING FIXTURES",
"InteriorFeatures": "Carpet Free, ERV/HRV, Water Heater",
"Kitchens": 1,
"KitchensPlus": 0,
"LandLeaseAmount": "",
"LandLeaseYN": false,
"LastStatus": "Sld",
"Latitude": 43.1857,
"LaundryFeatures": "",
"LaundryLevel": "Main Level",
"Lease": "",
"LeaseAgreement": "",
"LeaseAgreementYN": false,
"LeaseFrequency": "",
"LeaseTerm": "",
"LegalDescription": "",
"Level": "",
"ListAgentDesignation": "",
"ListAgentEmail": "",
"ListAgentID": "9620081",
"ListAgentMLSID": "9620081",
"ListAgentName": "LEO TRINH, Salesperson",
"ListAgentPhone": "",
"ListAOR": "Toronto Regional Real Estate Board",
"ListBrokerage": "CENTURY 21 HERITAGE GROUP LTD.",
"ListingEntryDate": "2026-03-30T16:08:48",
"ListingId": "X12935630",
"ListingKey": "X12935630",
"ListOfficeID": "248513",
"ListOfficeMLSID": "248513",
"ListOfficePhone": "",
"ListPrice": 570000,
"ListPricePerUnit": 0,
"ListPriceUnit": "",
"LivingArea": "1500-2000",
"LivingAreaSource": "",
"LivingAreaUnits": "",
"Locker": "",
"Longitude": -79.8179,
"LotDepth": 41.07,
"LotFeatures": "",
"LotFront": 21.01,
"LotIrregularities": "",
"LotShape": "",
"LotSizeArea": "",
"LotSizeAreaUnits": "SquareFeet",
"LotSizeCode": "Feet",
"LotSizeDimensions": "",
"Maintenance": "",
"Media": [
{
"id": "77da4734-ad26-4b56-93df-c7ed1cafddd6-nw_PROPTX",
"ListingId": "X12935630",
"ListingKey": "X12935630",
"MediaId": "77da4734-ad26-4b56-93df-c7ed1cafddd6-nw",
"ModificationTimestamp": "2026-03-31T22:48:12",
"MediaOrder": 1,
"Active": true,
"MediaSize": "",
"ResourceName": "Property",
"ClassName": "ResidentialFree",
"MediaDescription": "",
"PreferredPhotoYN": true,
"WaterMarkYN": false,
"MediaName": "",
"MediaCategory": "Photo",
"MediaHTML": "",
"MediaType": "image/jpeg",
"MediaUrl": "https://trreb-image.ampre.ca/0D-zv3QjwiIbZtpJ9zyhRVmqZDyYKP_P32bd6qSxFL4/rs:fit:3840:3840/L3RycmViL2xpc3RpbmdzLzQzLzIzLzYxLzEyL3AvNzdkYTQ3MzQtYWQyNi00YjU2LTkzZGYtYzdlZDFjYWZkZGQ2LmpwZw.jpg",
"MediaWidth": "3840",
"MediaHeight": "2560",
"MediaStatus": "Active",
"Source": "PROPTX",
"OriginatingSystemName": "",
"RTimestampSql": "2026-03-31T23:05:08.567"
},
{
"id": "f28eeac9-31a2-40ee-89d0-67ccc5349f86-nw_PROPTX",
"ListingId": "X12935630",
"ListingKey": "X12935630",
"MediaId": "f28eeac9-31a2-40ee-89d0-67ccc5349f86-nw",
"ModificationTimestamp": "2026-03-31T22:48:12",
"MediaOrder": 2,
"Active": true,
"MediaSize": "",
"ResourceName": "Property",
"ClassName": "ResidentialFree",
"MediaDescription": "",
"PreferredPhotoYN": false,
"WaterMarkYN": false,
"MediaName": "",
"MediaCategory": "Photo",
"MediaHTML": "",
"MediaType": "image/jpeg",
"MediaUrl": "https://trreb-image.ampre.ca/vrmzd1YmBbBRl2ABcd80kA2cBpJW6qxIafEz-iVQfDQ/rs:fit:3840:3840/L3RycmViL2xpc3RpbmdzLzQzLzIzLzYxLzEyL3AvZjI4ZWVhYzktMzFhMi00MGVlLTg5ZDAtNjdjY2M1MzQ5Zjg2LmpwZw.jpg",
"MediaWidth": "3840",
"MediaHeight": "2560",
"MediaStatus": "Active",
"Source": "PROPTX",
"OriginatingSystemName": "",
"RTimestampSql": "2026-03-31T23:05:08.633"
},
{
"id": "88b70b79-2d5b-4ae1-91a9-3cbe96505d82-nw_PROPTX",
"ListingId": "X12935630",
"ListingKey": "X12935630",
"MediaId": "88b70b79-2d5b-4ae1-91a9-3cbe96505d82-nw",
"ModificationTimestamp": "2026-03-31T22:48:12",
"MediaOrder": 3,
"Active": true,
"MediaSize": "",
"ResourceName": "Property",
"ClassName": "ResidentialFree",
"MediaDescription": "",
"PreferredPhotoYN": false,
"WaterMarkYN": false,
"MediaName": "",
"MediaCategory": "Photo",
"MediaHTML": "",
"MediaType": "image/jpeg",
"MediaUrl": "https://trreb-image.ampre.ca/Q0sDMHeKM2Lgm5JzcgVMfsUE0v5CAD7sfBQkdzJSE7A/rs:fit:3840:3840/L3RycmViL2xpc3RpbmdzLzQzLzIzLzYxLzEyL3AvODhiNzBiNzktMmQ1Yi00YWUxLTkxYTktM2NiZTk2NTA1ZDgyLmpwZw.jpg",
"MediaWidth": "3840",
"MediaHeight": "2560",
"MediaStatus": "Active",
"Source": "PROPTX",
"OriginatingSystemName": "",
"RTimestampSql": "2026-03-31T23:05:08.37"
},
{
"id": "f6ece5ac-b982-44e3-98cb-92586314bd6e-nw_PROPTX",
"ListingId": "X12935630",
"ListingKey": "X12935630",
"MediaId": "f6ece5ac-b982-44e3-98cb-92586314bd6e-nw",
"ModificationTimestamp": "2026-03-31T22:48:12",
"MediaOrder": 4,
"Active": true,
"MediaSize": "",
"ResourceName": "Property",
"ClassName": "ResidentialFree",
"MediaDescription": "",
"PreferredPhotoYN": false,
"WaterMarkYN": false,
"MediaName": "",
"MediaCategory": "Photo",
"MediaHTML": "",
"MediaType": "image/jpeg",
"MediaUrl": "https://trreb-image.ampre.ca/rlk8k7STGZd1NZRHeODp52uNc9X5iK5fgqrn8ltxpMI/rs:fit:3840:3840/L3RycmViL2xpc3RpbmdzLzQzLzIzLzYxLzEyL3AvZjZlY2U1YWMtYjk4Mi00NGUzLTk4Y2ItOTI1ODYzMTRiZDZlLmpwZw.jpg",
"MediaWidth": "3840",
"MediaHeight": "2560",
"MediaStatus": "Active",
"Source": "PROPTX",
"OriginatingSystemName": "",
"RTimestampSql": "2026-03-31T23:05:08.207"
},
{
"id": "0746b42a-df3f-494a-9a91-4ff6f67d1f62-nw_PROPTX",
"ListingId": "X12935630",
"ListingKey": "X12935630",
"MediaId": "0746b42a-df3f-494a-9a91-4ff6f67d1f62-nw",
"ModificationTimestamp": "2026-03-31T22:48:12",
"MediaOrder": 5,
"Active": true,
"MediaSize": "",
"ResourceName": "Property",
"ClassName": "ResidentialFree",
"MediaDescription": "",
"PreferredPhotoYN": false,
"WaterMarkYN": false,
"MediaName": "",
"MediaCategory": "Photo",
"MediaHTML": "",
"MediaType": "image/jpeg",
"MediaUrl": "https://trreb-image.ampre.ca/LK8c0l22kqdIXiN2jm0W1p-nmt0rdcEaBTdVZLF9iQ4/rs:fit:3840:3840/L3RycmViL2xpc3RpbmdzLzQzLzIzLzYxLzEyL3AvMDc0NmI0MmEtZGYzZi00OTRhLTlhOTEtNGZmNmY2N2QxZjYyLmpwZw.jpg",
"MediaWidth": "3840",
"MediaHeight": "2559",
"MediaStatus": "Active",
"Source": "PROPTX",
"OriginatingSystemName": "",
"RTimestampSql": "2026-03-31T23:05:08.403"
},
{
"id": "b6e0664b-a333-4e0c-82df-58408e7618fa-nw_PROPTX",
"ListingId": "X12935630",
"ListingKey": "X12935630",
"MediaId": "b6e0664b-a333-4e0c-82df-58408e7618fa-nw",
"ModificationTimestamp": "2026-03-31T22:48:12",
"MediaOrder": 6,
"Active": true,
"MediaSize": "",
"ResourceName": "Property",
"ClassName": "ResidentialFree",
"MediaDescription": "",
"PreferredPhotoYN": false,
"WaterMarkYN": false,
"MediaName": "",
"MediaCategory": "Photo",
"MediaHTML": "",
"MediaType": "image/jpeg",
"MediaUrl": "https://trreb-image.ampre.ca/HdfI49KvhPn2l30Yba6iGlpICmQalUTqpwjnNBi3-KI/rs:fit:3840:3840/L3RycmViL2xpc3RpbmdzLzQzLzIzLzYxLzEyL3AvYjZlMDY2NGItYTMzMy00ZTBjLTgyZGYtNTg0MDhlNzYxOGZhLmpwZw.jpg",
"MediaWidth": "3840",
"MediaHeight": "2560",
"MediaStatus": "Active",
"Source": "PROPTX",
"OriginatingSystemName": "",
"RTimestampSql": "2026-03-31T23:05:08.53"
},
{
"id": "c9fa94dd-91b9-4331-86ab-9de4061559f3-nw_PROPTX",
"ListingId": "X12935630",
"ListingKey": "X12935630",
"MediaId": "c9fa94dd-91b9-4331-86ab-9de4061559f3-nw",
"ModificationTimestamp": "2026-03-31T22:48:12",
"MediaOrder": 7,
"Active": true,
"MediaSize": "",
"ResourceName": "Property",
"ClassName": "ResidentialFree",
"MediaDescription": "",
"PreferredPhotoYN": false,
"WaterMarkYN": false,
"MediaName": "",
"MediaCategory": "Photo",
"MediaHTML": "",
"MediaType": "image/jpeg",
"MediaUrl": "https://trreb-image.ampre.ca/i3HU6b2pNQ6wafhnKxqh2uBwK3ryKjENoE0HIQQ1eec/rs:fit:3840:3840/L3RycmViL2xpc3RpbmdzLzQzLzIzLzYxLzEyL3AvYzlmYTk0ZGQtOTFiOS00MzMxLTg2YWItOWRlNDA2MTU1OWYzLmpwZw.jpg",
"MediaWidth": "3840",
"MediaHeight": "2559",
"MediaStatus": "Active",
"Source": "PROPTX",
"OriginatingSystemName": "",
"RTimestampSql": "2026-03-31T23:05:08.497"
},
{
"id": "0e45ce74-b071-4a91-951b-dfcbb97e3945-nw_PROPTX",
"ListingId": "X12935630",
"ListingKey": "X12935630",
"MediaId": "0e45ce74-b071-4a91-951b-dfcbb97e3945-nw",
"ModificationTimestamp": "2026-03-31T22:48:12",
"MediaOrder": 8,
"Active": true,
"MediaSize": "",
"ResourceName": "Property",
"ClassName": "ResidentialFree",
"MediaDescription": "",
"PreferredPhotoYN": false,
"WaterMarkYN": false,
"MediaName": "",
"MediaCategory": "Photo",
"MediaHTML": "",
"MediaType": "image/jpeg",
"MediaUrl": "https://trreb-image.ampre.ca/3tysF_Me1Y9gwdwDrCmJK1pPMsbLYt0B9_PthtwiBm8/rs:fit:3840:3840/L3RycmViL2xpc3RpbmdzLzQzLzIzLzYxLzEyL3AvMGU0NWNlNzQtYjA3MS00YTkxLTk1MWItZGZjYmI5N2UzOTQ1LmpwZw.jpg",
"MediaWidth": "3840",
"MediaHeight": "2559",
"MediaStatus": "Active",
"Source": "PROPTX",
"OriginatingSystemName": "",
"RTimestampSql": "2026-03-31T23:05:08.45"
},
{
"id": "81e7438d-04aa-43f2-9330-513b409b7cd7-nw_PROPTX",
"ListingId": "X12935630",
"ListingKey": "X12935630",
"MediaId": "81e7438d-04aa-43f2-9330-513b409b7cd7-nw",
"ModificationTimestamp": "2026-03-31T22:48:12",
"MediaOrder": 9,
"Active": true,
"MediaSize": "",
"ResourceName": "Property",
"ClassName": "ResidentialFree",
"MediaDescription": "",
"PreferredPhotoYN": false,
"WaterMarkYN": false,
"MediaName": "",
"MediaCategory": "Photo",
"MediaHTML": "",
"MediaType": "image/jpeg",
"MediaUrl": "https://trreb-image.ampre.ca/QnIMEI3DMX52qWYSz46RtOoeRGLwIyKVMinEj1XaP2Q/rs:fit:3840:3840/L3RycmViL2xpc3RpbmdzLzQzLzIzLzYxLzEyL3AvODFlNzQzOGQtMDRhYS00M2YyLTkzMzAtNTEzYjQwOWI3Y2Q3LmpwZw.jpg",
"MediaWidth": "3840",
"MediaHeight": "2559",
"MediaStatus": "Active",
"Source": "PROPTX",
"OriginatingSystemName": "",
"RTimestampSql": "2026-03-31T23:05:08.553"
},
{
"id": "ee7accb0-5f44-4aaf-8979-b24cd70719df-nw_PROPTX",
"ListingId": "X12935630",
"ListingKey": "X12935630",
"MediaId": "ee7accb0-5f44-4aaf-8979-b24cd70719df-nw",
"ModificationTimestamp": "2026-03-31T22:48:12",
"MediaOrder": 10,
"Active": true,
"MediaSize": "",
"ResourceName": "Property",
"ClassName": "ResidentialFree",
"MediaDescription": "",
"PreferredPhotoYN": false,
"WaterMarkYN": false,
"MediaName": "",
"MediaCategory": "Photo",
"MediaHTML": "",
"MediaType": "image/jpeg",
"MediaUrl": "https://trreb-image.ampre.ca/SxANjAC4INXgTGaw8w9enLo-7smEmn4H13QpU4AwuNA/rs:fit:3840:3840/L3RycmViL2xpc3RpbmdzLzQzLzIzLzYxLzEyL3AvZWU3YWNjYjAtNWY0NC00YWFmLTg5NzktYjI0Y2Q3MDcxOWRmLmpwZw.jpg",
"MediaWidth": "3840",
"MediaHeight": "2559",
"MediaStatus": "Active",
"Source": "PROPTX",
"OriginatingSystemName": "",
"RTimestampSql": "2026-03-31T23:05:08.34"
},
{
"id": "d2a81d21-3279-4c71-8f52-6c60a8d6c9dd-nw_PROPTX",
"ListingId": "X12935630",
"ListingKey": "X12935630",
"MediaId": "d2a81d21-3279-4c71-8f52-6c60a8d6c9dd-nw",
"ModificationTimestamp": "2026-03-31T22:48:12",
"MediaOrder": 11,
"Active": true,
"MediaSize": "",
"ResourceName": "Property",
"ClassName": "ResidentialFree",
"MediaDescription": "",
"PreferredPhotoYN": false,
"WaterMarkYN": false,
"MediaName": "",
"MediaCategory": "Photo",
"MediaHTML": "",
"MediaType": "image/jpeg",
"MediaUrl": "https://trreb-image.ampre.ca/IoKfoYQ0T-O3rOaXkVMBj2KqqAneXYOP7s_DEfG82LE/rs:fit:3840:3840/L3RycmViL2xpc3RpbmdzLzQzLzIzLzYxLzEyL3AvZDJhODFkMjEtMzI3OS00YzcxLThmNTItNmM2MGE4ZDZjOWRkLmpwZw.jpg",
"MediaWidth": "3840",
"MediaHeight": "2559",
"MediaStatus": "Active",
"Source": "PROPTX",
"OriginatingSystemName": "",
"RTimestampSql": "2026-03-31T23:05:08.297"
}
],
"MediaChangeTimestamp": "2026-03-31T22:48:13",
"MLS": "X12935630",
"MLSLastStatus": "Sold",
"MLSNumber": "X12935630",
"MLSStatus": "Sold",
"Municipality": "Hamilton",
"MunicipalityDistrict": "Hamilton",
"NewConstructionYN": false,
"NumberOfBuildings": 0,
"NumberOfUnitsTotal": 0,
"OccupantType": "Vacant",
"OpenHouses": [],
"OpenHouseYN": false,
"OriginalPrice": 570000,
"OwnershipType": "",
"ParcelNumber": "169320645",
"ParkingIncludedYN": false,
"ParkingSpaces": 1,
"PaymentFrequency": "",
"PaymentMethod": "",
"PetsPermitted": "",
"PetsPermittedYN": false,
"PhotoCount": 11,
"PictureYN": false,
"PoolFeatures": "None",
"PoolYN": true,
"PossessionDate": "2026-03-31",
"PostalCode": "L8J 9M1",
"PreviousListPrice": 0,
"PriceChange": false,
"PriceChangeTimestamp": "0001-01-01T00:00:00",
"PriorMlsStatus": "Sold Conditional",
"PrivateEntrance": "",
"PrivateEntranceYN": false,
"PrivateRemarks": "",
"PropertyAttachedYN": false,
"PropertyCondition": "",
"PropertyFeatures": "",
"PropertyManagementCompany": "",
"PropertyStyleSearch": "3 Storey",
"PropertySubType": "Att/Row/Townhouse",
"PropertySubTypeSearch": "Row/Townhouse",
"PropertyType": "Residential Freehold",
"PropertyTypeSearch": "Residential",
"Province": "ON",
"PurchaseContractDate": "2026-04-30T00:00:00",
"RemarksForClients": "Welcome to 258-30 Times Square Blvd, Hamilton! Stunning freehold townhouse by Losani Homes in a prime location. Features brand new flooring throughout, including newly finished stairs, with no carpet. Bright open-concept layout with 9 ft ceilings, pot lights, large windows, and spacious principal rooms. Conveniently located minutes to Red Hill Pkwy and Lincoln Alexander Pkwy. Close to all amenities including Sobeys, Cineplex, Home Depot, McDonald's, Walmart, Canadian Tire, and Bishop Ryan Catholic Secondary School. Steps to Ermosa Karst Conservation Area with scenic trails. Ideal for families, first-time buyers, or investors.",
"Restricted": true,
"RetirementYN": false,
"RoadFrontageType": "",
"RoadSurfaceType": "",
"RollNumber": "251800385091327",
"Roof": "Asphalt Shingle",
"Rooms": [
{
"id": "8764ba5b-5803-4fc5-a796-855641655f9b_PROPTX",
"ListingId": "X12935630",
"ListingKey": "X12935630",
"RoomId": "8764ba5b-5803-4fc5-a796-855641655f9b",
"ModificationTimestamp": "2026-03-30T16:08:48",
"RoomOrder": 0,
"RoomArea": "",
"RoomAreaUnits": "",
"RoomDescription": "",
"RoomDimensions": "",
"RoomFeatures": "",
"RoomKeyNumeric": "",
"RoomLength": "7.65",
"RoomLengthWidthUnits": "",
"RoomLevel": "Main",
"RoomType": "Foyer",
"RoomWidth": "1.9",
"RoomStatus": "Active",
"Source": "PROPTX",
"OriginatingSystemName": "PROPTX",
"RTimestampSql": "2026-03-30T16:20:14.893"
},
{
"id": "f016c9e8-d41b-4ff0-ae09-6d0dabeb8d8c_PROPTX",
"ListingId": "X12935630",
"ListingKey": "X12935630",
"RoomId": "f016c9e8-d41b-4ff0-ae09-6d0dabeb8d8c",
"ModificationTimestamp": "2026-03-30T16:08:48",
"RoomOrder": 1,
"RoomArea": "",
"RoomAreaUnits": "",
"RoomDescription": "",
"RoomDimensions": "",
"RoomFeatures": "",
"RoomKeyNumeric": "",
"RoomLength": "1.95",
"RoomLengthWidthUnits": "",
"RoomLevel": "Second",
"RoomType": "Powder Room",
"RoomWidth": "0.64",
"RoomStatus": "Active",
"Source": "PROPTX",
"OriginatingSystemName": "PROPTX",
"RTimestampSql": "2026-03-30T16:20:14.91"
},
{
"id": "57e6b72f-fb87-45e0-85b5-c5c155d464e1_PROPTX",
"ListingId": "X12935630",
"ListingKey": "X12935630",
"RoomId": "57e6b72f-fb87-45e0-85b5-c5c155d464e1",
"ModificationTimestamp": "2026-03-30T16:08:48",
"RoomOrder": 2,
"RoomArea": "",
"RoomAreaUnits": "",
"RoomDescription": "",
"RoomDimensions": "",
"RoomFeatures": "",
"RoomKeyNumeric": "",
"RoomLength": "1.76",
"RoomLengthWidthUnits": "",
"RoomLevel": "Second",
"RoomType": "Laundry",
"RoomWidth": "1.58",
"RoomStatus": "Active",
"Source": "PROPTX",
"OriginatingSystemName": "PROPTX",
"RTimestampSql": "2026-03-30T16:20:14.92"
},
{
"id": "a133ac0d-e890-4cf8-82ea-f57bd96810bc_PROPTX",
"ListingId": "X12935630",
"ListingKey": "X12935630",
"RoomId": "a133ac0d-e890-4cf8-82ea-f57bd96810bc",
"ModificationTimestamp": "2026-03-30T16:08:48",
"RoomOrder": 3,
"RoomArea": "",
"RoomAreaUnits": "",
"RoomDescription": "",
"RoomDimensions": "",
"RoomFeatures": "",
"RoomKeyNumeric": "",
"RoomLength": "3.84",
"RoomLengthWidthUnits": "",
"RoomLevel": "Second",
"RoomType": "Dining Room",
"RoomWidth": "3.05",
"RoomStatus": "Active",
"Source": "PROPTX",
"OriginatingSystemName": "PROPTX",
"RTimestampSql": "2026-03-30T16:20:14.927"
},
{
"id": "a11e3b68-0e87-4a0e-ad4f-027503ce45fb_PROPTX",
"ListingId": "X12935630",
"ListingKey": "X12935630",
"RoomId": "a11e3b68-0e87-4a0e-ad4f-027503ce45fb",
"ModificationTimestamp": "2026-03-30T16:08:48",
"RoomOrder": 4,
"RoomArea": "",
"RoomAreaUnits": "",
"RoomDescription": "",
"RoomDimensions": "",
"RoomFeatures": "",
"RoomKeyNumeric": "",
"RoomLength": "5.38",
"RoomLengthWidthUnits": "",
"RoomLevel": "Second",
"RoomType": "Family Room",
"RoomWidth": "3.38",
"RoomStatus": "Active",
"Source": "PROPTX",
"OriginatingSystemName": "PROPTX",
"RTimestampSql": "2026-03-30T16:20:14.94"
},
{
"id": "85ea56ca-56e1-494c-9f34-bee582faa4ed_PROPTX",
"ListingId": "X12935630",
"ListingKey": "X12935630",
"RoomId": "85ea56ca-56e1-494c-9f34-bee582faa4ed",
"ModificationTimestamp": "2026-03-30T16:08:48",
"RoomOrder": 5,
"RoomArea": "",
"RoomAreaUnits": "",
"RoomDescription": "",
"RoomDimensions": "",
"RoomFeatures": "",
"RoomKeyNumeric": "",
"RoomLength": "3.96",
"RoomLengthWidthUnits": "",
"RoomLevel": "Second",
"RoomType": "Kitchen",
"RoomWidth": "2.9",
"RoomStatus": "Active",
"Source": "PROPTX",
"OriginatingSystemName": "PROPTX",
"RTimestampSql": "2026-03-30T16:20:14.95"
},
{
"id": "fa8121d7-ab42-4574-8873-bd6799badb4f_PROPTX",
"ListingId": "X12935630",
"ListingKey": "X12935630",
"RoomId": "fa8121d7-ab42-4574-8873-bd6799badb4f",
"ModificationTimestamp": "2026-03-30T16:08:48",
"RoomOrder": 6,
"RoomArea": "",
"RoomAreaUnits": "",
"RoomDescription": "",
"RoomDimensions": "",
"RoomFeatures": "3 Pc Ensuite",
"RoomKeyNumeric": "",
"RoomLength": "5.03",
"RoomLengthWidthUnits": "",
"RoomLevel": "Third",
"RoomType": "Primary Bedroom",
"RoomWidth": "3.1",
"RoomStatus": "Active",
"Source": "PROPTX",
"OriginatingSystemName": "PROPTX",
"RTimestampSql": "2026-03-30T16:20:14.973"
},
{
"id": "42196468-feff-4388-9f6a-5afaa16e781f_PROPTX",
"ListingId": "X12935630",
"ListingKey": "X12935630",
"RoomId": "42196468-feff-4388-9f6a-5afaa16e781f",
"ModificationTimestamp": "2026-03-30T16:08:48",
"RoomOrder": 7,
"RoomArea": "",
"RoomAreaUnits": "",
"RoomDescription": "",
"RoomDimensions": "",
"RoomFeatures": "",
"RoomKeyNumeric": "",
"RoomLength": "2.59",
"RoomLengthWidthUnits": "",
"RoomLevel": "Third",
"RoomType": "Bedroom 2",
"RoomWidth": "2.44",
"RoomStatus": "Active",
"Source": "PROPTX",
"OriginatingSystemName": "PROPTX",
"RTimestampSql": "2026-03-30T16:20:14.99"
},
{
"id": "f0594f6f-afa0-4f93-a927-6356a89e1829_PROPTX",
"ListingId": "X12935630",
"ListingKey": "X12935630",
"RoomId": "f0594f6f-afa0-4f93-a927-6356a89e1829",
"ModificationTimestamp": "2026-03-30T16:08:48",
"RoomOrder": 8,
"RoomArea": "",
"RoomAreaUnits": "",
"RoomDescription": "",
"RoomDimensions": "",
"RoomFeatures": "",
"RoomKeyNumeric": "",
"RoomLength": "2.74",
"RoomLengthWidthUnits": "",
"RoomLevel": "Third",
"RoomType": "Bedroom 3",
"RoomWidth": "2.44",
"RoomStatus": "Active",
"Source": "PROPTX",
"OriginatingSystemName": "PROPTX",
"RTimestampSql": "2026-03-30T16:20:15.007"
},
{
"id": "e5e26356-f6f6-4cc0-ba3a-e6a21a5fe6de_PROPTX",
"ListingId": "X12935630",
"ListingKey": "X12935630",
"RoomId": "e5e26356-f6f6-4cc0-ba3a-e6a21a5fe6de",
"ModificationTimestamp": "2026-03-31T17:04:07",
"RoomOrder": 9,
"RoomArea": "",
"RoomAreaUnits": "",
"RoomDescription": "",
"RoomDimensions": "",
"RoomFeatures": "3 Pc Bath",
"RoomKeyNumeric": "",
"RoomLength": "2.65",
"RoomLengthWidthUnits": "",
"RoomLevel": "Third",
"RoomType": "Bathroom",
"RoomWidth": "1.73",
"RoomStatus": "Active",
"Source": "PROPTX",
"OriginatingSystemName": "PROPTX",
"RTimestampSql": "2026-03-31T17:20:07.68"
},
{
"id": "0d8d59db-2c06-4fd3-9832-9c6cf2b9a821_PROPTX",
"ListingId": "X12935630",
"ListingKey": "X12935630",
"RoomId": "0d8d59db-2c06-4fd3-9832-9c6cf2b9a821",
"ModificationTimestamp": "2026-03-31T22:48:21",
"RoomOrder": 10,
"RoomArea": "",
"RoomAreaUnits": "",
"RoomDescription": "",
"RoomDimensions": "",
"RoomFeatures": "3 Pc Ensuite",
"RoomKeyNumeric": "",
"RoomLength": "2.76",
"RoomLengthWidthUnits": "",
"RoomLevel": "Third",
"RoomType": "Bathroom",
"RoomWidth": "1.63",
"RoomStatus": "Active",
"Source": "PROPTX",
"OriginatingSystemName": "PROPTX",
"RTimestampSql": "2026-03-31T23:05:06.537"
}
],
"RoomsAboveGrade": 7,
"RoomsBelowGrade": 0,
"RoomsTotal": 0,
"RoomsYN": false,
"RTimestampSql": "2026-04-30T20:06:20.96",
"SaleLease": "Sale",
"SalesBrochure": "",
"Sauna": "",
"SaunaYN": false,
"Sewers": "Sewer",
"ShowingInstruction": "Lockbox, Showing System, List Brokerage, List Salesperson",
"SignOnPropertyYN": false,
"Sold": true,
"SoldDate": "2026-04-30T00:00:00",
"SoldPrice": 560000,
"Source": "PROPTX",
"SourceSystemID": "A00001796",
"SpaFeatures": "",
"SpaYN": false,
"SPLP": 98,
"SqFtRangeMax": 2000,
"SqFtRangeMin": 1500,
"SqFtTotal": 0,
"StandardStatus": "Closed",
"Status": "U",
"Stories": "",
"StoriesTotal": "",
"StreetAbbreviation": "",
"StreetDirection": "",
"StreetName": "Times Square",
"StreetNumber": "30",
"StreetSuffix": "Boulevard",
"StreetSuffixCode": "",
"StructureType": "",
"Style": "3-Storey",
"SubLeaseYN": false,
"Summary": "listingkey:X12935630 | mls_number:X12935630 | address:30 Times Square Boulevard 258, Hamilton, ON L8J 9M1 | community:Stoney Creek Mountain | property_type:Residential Freehold | property_subtype:Att/Row/Townhouse | building_type:Att/Row/Townhouse | building_style:3-Storey | list_price:570000 | list_date:3/30/2026 4:08:48 PM | sold_price:560000 | sold_date:4/30/2026 12:00:00 AM | bed:3 | bath:3 | active:False | sold:True | source:PROPTX | transaction:Sale | listing_office:CENTURY 21 HERITAGE GROUP LTD. | thumbnail:https://media.remarketer.ca/PROPTX/X12935630-1.jpg?tr=di-propertynoimage_pj5ksb5iM,f-jpg,w-600,h-600,q-90,c-maintain_ratio,fo-center",
"SurveyType": "None",
"SurveyYear": "",
"SurveyYN": false,
"SuspendedDate": "0001-01-01T00:00:00",
"TaxAssessedValue": "",
"Taxes": 4293,
"TaxLegalDescription": "PART BLOCK 96 PLAN 62M-1250, BEING PART 181 ON 62R-21224 ; T/W AN UNDIVIDED COMMON INTEREST IN WENTWORTH COMMON ELEMENTS CONDOMINIUM PLAN NO. 590 SUBJECT TO AN EASEMENT IN GROSS AS IN WE1289599 SUBJECT TO AN EASEMENT IN GROSS AS IN WE1345791 SUBJECT TO AN EASEMENT AS IN WE1373398 SUBJECT TO AN EASEMENT IN GROSS AS IN WE1373502 SUBJECT TO AN EASEMENT AS IN WE1374598 SUBJECT TO AN EASEMENT IN FAVOUR OF WENTWORTH COMMON ELEMENTS CONDOMINIUM PLAN NO. 590 AS IN WE1389905 SUBJECT TO AN EASEMENT FOR EN",
"TaxYear": "2026",
"TenantPays": "",
"TerminatedDate": "0001-01-01T00:00:00",
"Thumbnail": "https://media.remarketer.ca/PROPTX/X12935630-1.jpg?tr=di-propertynoimage_pj5ksb5iM,f-jpg,w-600,h-600,q-90,c-maintain_ratio,fo-center",
"TimeShareYN": false,
"TimestampSql": "2026-04-30T19:49:30",
"TMI": "",
"TotalArea": "",
"TotalAreaUnit": "",
"TotalParkingSpaces": 2,
"Type": "Att/Row/Townhouse",
"TypeSearch": "Row/Townhouse",
"UFFI": "",
"UnitNumber": "258",
"Units": "",
"UnparsedAddress": "30 Times Square Boulevard 258, Hamilton, ON L8J 9M1",
"Use": "",
"Utilities": "",
"UtilityExpenses": "",
"View": "",
"VirtualTour3DURL": "",
"VirtualTourURL": "",
"VirtualTourURLUnbranded": "",
"Volts": "",
"Warranty": "",
"WarrantyYN": false,
"Washrooms": 3,
"Water": "Municipal",
"WaterBodyName": "",
"WaterBodyType": "",
"WaterExpense": "",
"Waterfront": "",
"WaterFrontage": "",
"WaterFrontageFt": "",
"WaterfrontYN": false,
"WaterIncluded": "",
"WaterSupplyTypes": "Municipal",
"WaterView": "",
"WaterYN": false,
"WellCapacity": "",
"WellCapacityUnits": "",
"WellDepth": "",
"WellDepthUnits": "",
"Winterized": "",
"YearBuilt": "",
"Zoning": ""
}.(string)property[](https://media.remarketer.ca/PROPTX/X12935630-5.jpg?tr=di-propertynoimage_pj5ksb5iM.jpg,w-352,h-350,q-80)
![Residential Freehold 30 Times Square Boulevard Hamilton For {
"AboveGradeFinishedArea": 0,
"AboveGradeFinishedAreaSource": "",
"AboveGradeFinishedAreaUnits": "",
"Acreage": "",
"Active": false,
"Address": "30 Times Square Boulevard",
"AirConditioning": "Central Air",
"AirConditioningYN": false,
"Amps": "",
"Appliances": "",
"ApproxAge": "",
"ApproxSquareFootage": "1500-2000",
"Area": "Hamilton",
"AssessmentYear": "",
"AssignmentYN": false,
"AssociationAmenities": "",
"AssociationFee": "",
"AssociationFeeIncludes": "",
"AssociationName": "",
"AssociationYN": false,
"Balcony": "",
"Basement": "None",
"BasementYN": false,
"BathroomsFull": 0,
"BathroomsHalf": 0,
"Bedrooms": 3,
"BedroomsDisplay": "3",
"BedroomsPlus": 0,
"BedroomsTotal": 3,
"BelowGradeFinishedArea": 0,
"BelowGradeFinishedAreaSource": "",
"BelowGradeFinishedAreaUnits": "",
"Board": "Toronto Regional Real Estate Board",
"BuilderName": "",
"BuildingAreaTotal": "",
"BuildingAreaUnits": "",
"BuildingName": "",
"BusinessName": "",
"BusinessType": "",
"BuyerAgencyCompensation": "2%",
"BuyerAgencyCompensationType": "",
"BuyerAgentAOR": "",
"BuyerAgentEmail": "",
"BuyerAgentFullName": "",
"BuyerAgentId": "",
"BuyerAgentMlsId": "",
"BuyerAgentPhone": "",
"BuyerOfficeId": "",
"BuyerOfficeMlsId": "",
"BuyerOfficeName": "",
"BuyerOfficePhone": "",
"CarportSpaces": 0,
"Category": "MLS",
"ChattelsYN": false,
"City": "Hamilton",
"ClassSearch": "Residential",
"ClosedDate": "2026-05-26T00:00:00",
"CoListAgentDesignation": "",
"CoListAgentEmail": "",
"CoListAgentID": "",
"CoListAgentMLSID": "",
"CoListAgentName": "",
"CoListAgentPhone": "",
"CoListOfficeID": "248513",
"CoListOfficeMLSID": "248513",
"CoListOfficeName": "CENTURY 21 HERITAGE GROUP LTD.",
"CommercialCondoFee": "",
"CommercialCondoFeeFrequency": "",
"CommercialCondoFees": "",
"Commission": "2%",
"Community": "Stoney Creek Mountain",
"CommunityFeatures": "",
"Condition": "",
"ConditionalExpiryDate": "0001-01-01T00:00:00",
"ConditionOfSale": "",
"CondoCorpNumber": "",
"ConsentToAdvertiseYN": false,
"ConstructionMaterials": "Aluminum Siding, Brick",
"ContactAfterExpiryYN": false,
"ContractDate": "2026-03-30T00:00:00",
"Cooling": "Central Air",
"CoolingYN": false,
"Country": "CA",
"CoverPhoto": "https://media.remarketer.ca/PROPTX/X12935630-1.jpg?tr=di-propertynoimage_pj5ksb5iM,f-jpg,q-90",
"CrossStreet": "Red Hills Valley Parkway/ Times square blvd",
"DaysOnMarket": 31,
"DepositRequired": "",
"Directions": "Red Hills Valley Parkway/ Times square blvd",
"Disclosures": "",
"DisplayAddress": "258-30 Times Square Boulevard",
"DisplayAddressYN": true,
"DistributeToInternetYN": true,
"Drive": "",
"Electric": "",
"ElectricExpense": "",
"ElectricOnPropertyYN": false,
"ElectricYN": false,
"ElementarySchool": "",
"ElevatorYN": false,
"Exclusions": "",
"Expenses": "",
"ExpiryDate": "2026-09-30T00:00:00",
"Exposure": "",
"Exterior": "",
"ExteriorFeatures": "",
"Extras": "",
"FamilyRoom": "",
"FireplaceTotal": 0,
"FireplaceYN": false,
"Flooring": "",
"FloorPlans": "",
"FoundationDetails": "Not Applicable",
"Franchise": "",
"FranchiseYN": false,
"FurnishedYN": false,
"GarageSpaces": 1,
"GarageType": "Attached",
"GarageYN": true,
"GasYN": false,
"Geometry": {
"lat": 43.1857,
"lon": -79.8179
},
"GymYN": false,
"HeatingYN": false,
"HeatSource": "Gas",
"HeatType": "Forced Air",
"HighSchool": "",
"HoldoverDays": "30",
"id": "X12935630_PROPTX",
"IDX": "Y",
"IDXYN": true,
"Inclusions": "FRIDGE, STOVE, WASHER, DRYER, ALL LIGHTING FIXTURES",
"InteriorFeatures": "Carpet Free, ERV/HRV, Water Heater",
"Kitchens": 1,
"KitchensPlus": 0,
"LandLeaseAmount": "",
"LandLeaseYN": false,
"LastStatus": "Sld",
"Latitude": 43.1857,
"LaundryFeatures": "",
"LaundryLevel": "Main Level",
"Lease": "",
"LeaseAgreement": "",
"LeaseAgreementYN": false,
"LeaseFrequency": "",
"LeaseTerm": "",
"LegalDescription": "",
"Level": "",
"ListAgentDesignation": "",
"ListAgentEmail": "",
"ListAgentID": "9620081",
"ListAgentMLSID": "9620081",
"ListAgentName": "LEO TRINH, Salesperson",
"ListAgentPhone": "",
"ListAOR": "Toronto Regional Real Estate Board",
"ListBrokerage": "CENTURY 21 HERITAGE GROUP LTD.",
"ListingEntryDate": "2026-03-30T16:08:48",
"ListingId": "X12935630",
"ListingKey": "X12935630",
"ListOfficeID": "248513",
"ListOfficeMLSID": "248513",
"ListOfficePhone": "",
"ListPrice": 570000,
"ListPricePerUnit": 0,
"ListPriceUnit": "",
"LivingArea": "1500-2000",
"LivingAreaSource": "",
"LivingAreaUnits": "",
"Locker": "",
"Longitude": -79.8179,
"LotDepth": 41.07,
"LotFeatures": "",
"LotFront": 21.01,
"LotIrregularities": "",
"LotShape": "",
"LotSizeArea": "",
"LotSizeAreaUnits": "SquareFeet",
"LotSizeCode": "Feet",
"LotSizeDimensions": "",
"Maintenance": "",
"Media": [
{
"id": "77da4734-ad26-4b56-93df-c7ed1cafddd6-nw_PROPTX",
"ListingId": "X12935630",
"ListingKey": "X12935630",
"MediaId": "77da4734-ad26-4b56-93df-c7ed1cafddd6-nw",
"ModificationTimestamp": "2026-03-31T22:48:12",
"MediaOrder": 1,
"Active": true,
"MediaSize": "",
"ResourceName": "Property",
"ClassName": "ResidentialFree",
"MediaDescription": "",
"PreferredPhotoYN": true,
"WaterMarkYN": false,
"MediaName": "",
"MediaCategory": "Photo",
"MediaHTML": "",
"MediaType": "image/jpeg",
"MediaUrl": "https://trreb-image.ampre.ca/0D-zv3QjwiIbZtpJ9zyhRVmqZDyYKP_P32bd6qSxFL4/rs:fit:3840:3840/L3RycmViL2xpc3RpbmdzLzQzLzIzLzYxLzEyL3AvNzdkYTQ3MzQtYWQyNi00YjU2LTkzZGYtYzdlZDFjYWZkZGQ2LmpwZw.jpg",
"MediaWidth": "3840",
"MediaHeight": "2560",
"MediaStatus": "Active",
"Source": "PROPTX",
"OriginatingSystemName": "",
"RTimestampSql": "2026-03-31T23:05:08.567"
},
{
"id": "f28eeac9-31a2-40ee-89d0-67ccc5349f86-nw_PROPTX",
"ListingId": "X12935630",
"ListingKey": "X12935630",
"MediaId": "f28eeac9-31a2-40ee-89d0-67ccc5349f86-nw",
"ModificationTimestamp": "2026-03-31T22:48:12",
"MediaOrder": 2,
"Active": true,
"MediaSize": "",
"ResourceName": "Property",
"ClassName": "ResidentialFree",
"MediaDescription": "",
"PreferredPhotoYN": false,
"WaterMarkYN": false,
"MediaName": "",
"MediaCategory": "Photo",
"MediaHTML": "",
"MediaType": "image/jpeg",
"MediaUrl": "https://trreb-image.ampre.ca/vrmzd1YmBbBRl2ABcd80kA2cBpJW6qxIafEz-iVQfDQ/rs:fit:3840:3840/L3RycmViL2xpc3RpbmdzLzQzLzIzLzYxLzEyL3AvZjI4ZWVhYzktMzFhMi00MGVlLTg5ZDAtNjdjY2M1MzQ5Zjg2LmpwZw.jpg",
"MediaWidth": "3840",
"MediaHeight": "2560",
"MediaStatus": "Active",
"Source": "PROPTX",
"OriginatingSystemName": "",
"RTimestampSql": "2026-03-31T23:05:08.633"
},
{
"id": "88b70b79-2d5b-4ae1-91a9-3cbe96505d82-nw_PROPTX",
"ListingId": "X12935630",
"ListingKey": "X12935630",
"MediaId": "88b70b79-2d5b-4ae1-91a9-3cbe96505d82-nw",
"ModificationTimestamp": "2026-03-31T22:48:12",
"MediaOrder": 3,
"Active": true,
"MediaSize": "",
"ResourceName": "Property",
"ClassName": "ResidentialFree",
"MediaDescription": "",
"PreferredPhotoYN": false,
"WaterMarkYN": false,
"MediaName": "",
"MediaCategory": "Photo",
"MediaHTML": "",
"MediaType": "image/jpeg",
"MediaUrl": "https://trreb-image.ampre.ca/Q0sDMHeKM2Lgm5JzcgVMfsUE0v5CAD7sfBQkdzJSE7A/rs:fit:3840:3840/L3RycmViL2xpc3RpbmdzLzQzLzIzLzYxLzEyL3AvODhiNzBiNzktMmQ1Yi00YWUxLTkxYTktM2NiZTk2NTA1ZDgyLmpwZw.jpg",
"MediaWidth": "3840",
"MediaHeight": "2560",
"MediaStatus": "Active",
"Source": "PROPTX",
"OriginatingSystemName": "",
"RTimestampSql": "2026-03-31T23:05:08.37"
},
{
"id": "f6ece5ac-b982-44e3-98cb-92586314bd6e-nw_PROPTX",
"ListingId": "X12935630",
"ListingKey": "X12935630",
"MediaId": "f6ece5ac-b982-44e3-98cb-92586314bd6e-nw",
"ModificationTimestamp": "2026-03-31T22:48:12",
"MediaOrder": 4,
"Active": true,
"MediaSize": "",
"ResourceName": "Property",
"ClassName": "ResidentialFree",
"MediaDescription": "",
"PreferredPhotoYN": false,
"WaterMarkYN": false,
"MediaName": "",
"MediaCategory": "Photo",
"MediaHTML": "",
"MediaType": "image/jpeg",
"MediaUrl": "https://trreb-image.ampre.ca/rlk8k7STGZd1NZRHeODp52uNc9X5iK5fgqrn8ltxpMI/rs:fit:3840:3840/L3RycmViL2xpc3RpbmdzLzQzLzIzLzYxLzEyL3AvZjZlY2U1YWMtYjk4Mi00NGUzLTk4Y2ItOTI1ODYzMTRiZDZlLmpwZw.jpg",
"MediaWidth": "3840",
"MediaHeight": "2560",
"MediaStatus": "Active",
"Source": "PROPTX",
"OriginatingSystemName": "",
"RTimestampSql": "2026-03-31T23:05:08.207"
},
{
"id": "0746b42a-df3f-494a-9a91-4ff6f67d1f62-nw_PROPTX",
"ListingId": "X12935630",
"ListingKey": "X12935630",
"MediaId": "0746b42a-df3f-494a-9a91-4ff6f67d1f62-nw",
"ModificationTimestamp": "2026-03-31T22:48:12",
"MediaOrder": 5,
"Active": true,
"MediaSize": "",
"ResourceName": "Property",
"ClassName": "ResidentialFree",
"MediaDescription": "",
"PreferredPhotoYN": false,
"WaterMarkYN": false,
"MediaName": "",
"MediaCategory": "Photo",
"MediaHTML": "",
"MediaType": "image/jpeg",
"MediaUrl": "https://trreb-image.ampre.ca/LK8c0l22kqdIXiN2jm0W1p-nmt0rdcEaBTdVZLF9iQ4/rs:fit:3840:3840/L3RycmViL2xpc3RpbmdzLzQzLzIzLzYxLzEyL3AvMDc0NmI0MmEtZGYzZi00OTRhLTlhOTEtNGZmNmY2N2QxZjYyLmpwZw.jpg",
"MediaWidth": "3840",
"MediaHeight": "2559",
"MediaStatus": "Active",
"Source": "PROPTX",
"OriginatingSystemName": "",
"RTimestampSql": "2026-03-31T23:05:08.403"
},
{
"id": "b6e0664b-a333-4e0c-82df-58408e7618fa-nw_PROPTX",
"ListingId": "X12935630",
"ListingKey": "X12935630",
"MediaId": "b6e0664b-a333-4e0c-82df-58408e7618fa-nw",
"ModificationTimestamp": "2026-03-31T22:48:12",
"MediaOrder": 6,
"Active": true,
"MediaSize": "",
"ResourceName": "Property",
"ClassName": "ResidentialFree",
"MediaDescription": "",
"PreferredPhotoYN": false,
"WaterMarkYN": false,
"MediaName": "",
"MediaCategory": "Photo",
"MediaHTML": "",
"MediaType": "image/jpeg",
"MediaUrl": "https://trreb-image.ampre.ca/HdfI49KvhPn2l30Yba6iGlpICmQalUTqpwjnNBi3-KI/rs:fit:3840:3840/L3RycmViL2xpc3RpbmdzLzQzLzIzLzYxLzEyL3AvYjZlMDY2NGItYTMzMy00ZTBjLTgyZGYtNTg0MDhlNzYxOGZhLmpwZw.jpg",
"MediaWidth": "3840",
"MediaHeight": "2560",
"MediaStatus": "Active",
"Source": "PROPTX",
"OriginatingSystemName": "",
"RTimestampSql": "2026-03-31T23:05:08.53"
},
{
"id": "c9fa94dd-91b9-4331-86ab-9de4061559f3-nw_PROPTX",
"ListingId": "X12935630",
"ListingKey": "X12935630",
"MediaId": "c9fa94dd-91b9-4331-86ab-9de4061559f3-nw",
"ModificationTimestamp": "2026-03-31T22:48:12",
"MediaOrder": 7,
"Active": true,
"MediaSize": "",
"ResourceName": "Property",
"ClassName": "ResidentialFree",
"MediaDescription": "",
"PreferredPhotoYN": false,
"WaterMarkYN": false,
"MediaName": "",
"MediaCategory": "Photo",
"MediaHTML": "",
"MediaType": "image/jpeg",
"MediaUrl": "https://trreb-image.ampre.ca/i3HU6b2pNQ6wafhnKxqh2uBwK3ryKjENoE0HIQQ1eec/rs:fit:3840:3840/L3RycmViL2xpc3RpbmdzLzQzLzIzLzYxLzEyL3AvYzlmYTk0ZGQtOTFiOS00MzMxLTg2YWItOWRlNDA2MTU1OWYzLmpwZw.jpg",
"MediaWidth": "3840",
"MediaHeight": "2559",
"MediaStatus": "Active",
"Source": "PROPTX",
"OriginatingSystemName": "",
"RTimestampSql": "2026-03-31T23:05:08.497"
},
{
"id": "0e45ce74-b071-4a91-951b-dfcbb97e3945-nw_PROPTX",
"ListingId": "X12935630",
"ListingKey": "X12935630",
"MediaId": "0e45ce74-b071-4a91-951b-dfcbb97e3945-nw",
"ModificationTimestamp": "2026-03-31T22:48:12",
"MediaOrder": 8,
"Active": true,
"MediaSize": "",
"ResourceName": "Property",
"ClassName": "ResidentialFree",
"MediaDescription": "",
"PreferredPhotoYN": false,
"WaterMarkYN": false,
"MediaName": "",
"MediaCategory": "Photo",
"MediaHTML": "",
"MediaType": "image/jpeg",
"MediaUrl": "https://trreb-image.ampre.ca/3tysF_Me1Y9gwdwDrCmJK1pPMsbLYt0B9_PthtwiBm8/rs:fit:3840:3840/L3RycmViL2xpc3RpbmdzLzQzLzIzLzYxLzEyL3AvMGU0NWNlNzQtYjA3MS00YTkxLTk1MWItZGZjYmI5N2UzOTQ1LmpwZw.jpg",
"MediaWidth": "3840",
"MediaHeight": "2559",
"MediaStatus": "Active",
"Source": "PROPTX",
"OriginatingSystemName": "",
"RTimestampSql": "2026-03-31T23:05:08.45"
},
{
"id": "81e7438d-04aa-43f2-9330-513b409b7cd7-nw_PROPTX",
"ListingId": "X12935630",
"ListingKey": "X12935630",
"MediaId": "81e7438d-04aa-43f2-9330-513b409b7cd7-nw",
"ModificationTimestamp": "2026-03-31T22:48:12",
"MediaOrder": 9,
"Active": true,
"MediaSize": "",
"ResourceName": "Property",
"ClassName": "ResidentialFree",
"MediaDescription": "",
"PreferredPhotoYN": false,
"WaterMarkYN": false,
"MediaName": "",
"MediaCategory": "Photo",
"MediaHTML": "",
"MediaType": "image/jpeg",
"MediaUrl": "https://trreb-image.ampre.ca/QnIMEI3DMX52qWYSz46RtOoeRGLwIyKVMinEj1XaP2Q/rs:fit:3840:3840/L3RycmViL2xpc3RpbmdzLzQzLzIzLzYxLzEyL3AvODFlNzQzOGQtMDRhYS00M2YyLTkzMzAtNTEzYjQwOWI3Y2Q3LmpwZw.jpg",
"MediaWidth": "3840",
"MediaHeight": "2559",
"MediaStatus": "Active",
"Source": "PROPTX",
"OriginatingSystemName": "",
"RTimestampSql": "2026-03-31T23:05:08.553"
},
{
"id": "ee7accb0-5f44-4aaf-8979-b24cd70719df-nw_PROPTX",
"ListingId": "X12935630",
"ListingKey": "X12935630",
"MediaId": "ee7accb0-5f44-4aaf-8979-b24cd70719df-nw",
"ModificationTimestamp": "2026-03-31T22:48:12",
"MediaOrder": 10,
"Active": true,
"MediaSize": "",
"ResourceName": "Property",
"ClassName": "ResidentialFree",
"MediaDescription": "",
"PreferredPhotoYN": false,
"WaterMarkYN": false,
"MediaName": "",
"MediaCategory": "Photo",
"MediaHTML": "",
"MediaType": "image/jpeg",
"MediaUrl": "https://trreb-image.ampre.ca/SxANjAC4INXgTGaw8w9enLo-7smEmn4H13QpU4AwuNA/rs:fit:3840:3840/L3RycmViL2xpc3RpbmdzLzQzLzIzLzYxLzEyL3AvZWU3YWNjYjAtNWY0NC00YWFmLTg5NzktYjI0Y2Q3MDcxOWRmLmpwZw.jpg",
"MediaWidth": "3840",
"MediaHeight": "2559",
"MediaStatus": "Active",
"Source": "PROPTX",
"OriginatingSystemName": "",
"RTimestampSql": "2026-03-31T23:05:08.34"
},
{
"id": "d2a81d21-3279-4c71-8f52-6c60a8d6c9dd-nw_PROPTX",
"ListingId": "X12935630",
"ListingKey": "X12935630",
"MediaId": "d2a81d21-3279-4c71-8f52-6c60a8d6c9dd-nw",
"ModificationTimestamp": "2026-03-31T22:48:12",
"MediaOrder": 11,
"Active": true,
"MediaSize": "",
"ResourceName": "Property",
"ClassName": "ResidentialFree",
"MediaDescription": "",
"PreferredPhotoYN": false,
"WaterMarkYN": false,
"MediaName": "",
"MediaCategory": "Photo",
"MediaHTML": "",
"MediaType": "image/jpeg",
"MediaUrl": "https://trreb-image.ampre.ca/IoKfoYQ0T-O3rOaXkVMBj2KqqAneXYOP7s_DEfG82LE/rs:fit:3840:3840/L3RycmViL2xpc3RpbmdzLzQzLzIzLzYxLzEyL3AvZDJhODFkMjEtMzI3OS00YzcxLThmNTItNmM2MGE4ZDZjOWRkLmpwZw.jpg",
"MediaWidth": "3840",
"MediaHeight": "2559",
"MediaStatus": "Active",
"Source": "PROPTX",
"OriginatingSystemName": "",
"RTimestampSql": "2026-03-31T23:05:08.297"
}
],
"MediaChangeTimestamp": "2026-03-31T22:48:13",
"MLS": "X12935630",
"MLSLastStatus": "Sold",
"MLSNumber": "X12935630",
"MLSStatus": "Sold",
"Municipality": "Hamilton",
"MunicipalityDistrict": "Hamilton",
"NewConstructionYN": false,
"NumberOfBuildings": 0,
"NumberOfUnitsTotal": 0,
"OccupantType": "Vacant",
"OpenHouses": [],
"OpenHouseYN": false,
"OriginalPrice": 570000,
"OwnershipType": "",
"ParcelNumber": "169320645",
"ParkingIncludedYN": false,
"ParkingSpaces": 1,
"PaymentFrequency": "",
"PaymentMethod": "",
"PetsPermitted": "",
"PetsPermittedYN": false,
"PhotoCount": 11,
"PictureYN": false,
"PoolFeatures": "None",
"PoolYN": true,
"PossessionDate": "2026-03-31",
"PostalCode": "L8J 9M1",
"PreviousListPrice": 0,
"PriceChange": false,
"PriceChangeTimestamp": "0001-01-01T00:00:00",
"PriorMlsStatus": "Sold Conditional",
"PrivateEntrance": "",
"PrivateEntranceYN": false,
"PrivateRemarks": "",
"PropertyAttachedYN": false,
"PropertyCondition": "",
"PropertyFeatures": "",
"PropertyManagementCompany": "",
"PropertyStyleSearch": "3 Storey",
"PropertySubType": "Att/Row/Townhouse",
"PropertySubTypeSearch": "Row/Townhouse",
"PropertyType": "Residential Freehold",
"PropertyTypeSearch": "Residential",
"Province": "ON",
"PurchaseContractDate": "2026-04-30T00:00:00",
"RemarksForClients": "Welcome to 258-30 Times Square Blvd, Hamilton! Stunning freehold townhouse by Losani Homes in a prime location. Features brand new flooring throughout, including newly finished stairs, with no carpet. Bright open-concept layout with 9 ft ceilings, pot lights, large windows, and spacious principal rooms. Conveniently located minutes to Red Hill Pkwy and Lincoln Alexander Pkwy. Close to all amenities including Sobeys, Cineplex, Home Depot, McDonald's, Walmart, Canadian Tire, and Bishop Ryan Catholic Secondary School. Steps to Ermosa Karst Conservation Area with scenic trails. Ideal for families, first-time buyers, or investors.",
"Restricted": true,
"RetirementYN": false,
"RoadFrontageType": "",
"RoadSurfaceType": "",
"RollNumber": "251800385091327",
"Roof": "Asphalt Shingle",
"Rooms": [
{
"id": "8764ba5b-5803-4fc5-a796-855641655f9b_PROPTX",
"ListingId": "X12935630",
"ListingKey": "X12935630",
"RoomId": "8764ba5b-5803-4fc5-a796-855641655f9b",
"ModificationTimestamp": "2026-03-30T16:08:48",
"RoomOrder": 0,
"RoomArea": "",
"RoomAreaUnits": "",
"RoomDescription": "",
"RoomDimensions": "",
"RoomFeatures": "",
"RoomKeyNumeric": "",
"RoomLength": "7.65",
"RoomLengthWidthUnits": "",
"RoomLevel": "Main",
"RoomType": "Foyer",
"RoomWidth": "1.9",
"RoomStatus": "Active",
"Source": "PROPTX",
"OriginatingSystemName": "PROPTX",
"RTimestampSql": "2026-03-30T16:20:14.893"
},
{
"id": "f016c9e8-d41b-4ff0-ae09-6d0dabeb8d8c_PROPTX",
"ListingId": "X12935630",
"ListingKey": "X12935630",
"RoomId": "f016c9e8-d41b-4ff0-ae09-6d0dabeb8d8c",
"ModificationTimestamp": "2026-03-30T16:08:48",
"RoomOrder": 1,
"RoomArea": "",
"RoomAreaUnits": "",
"RoomDescription": "",
"RoomDimensions": "",
"RoomFeatures": "",
"RoomKeyNumeric": "",
"RoomLength": "1.95",
"RoomLengthWidthUnits": "",
"RoomLevel": "Second",
"RoomType": "Powder Room",
"RoomWidth": "0.64",
"RoomStatus": "Active",
"Source": "PROPTX",
"OriginatingSystemName": "PROPTX",
"RTimestampSql": "2026-03-30T16:20:14.91"
},
{
"id": "57e6b72f-fb87-45e0-85b5-c5c155d464e1_PROPTX",
"ListingId": "X12935630",
"ListingKey": "X12935630",
"RoomId": "57e6b72f-fb87-45e0-85b5-c5c155d464e1",
"ModificationTimestamp": "2026-03-30T16:08:48",
"RoomOrder": 2,
"RoomArea": "",
"RoomAreaUnits": "",
"RoomDescription": "",
"RoomDimensions": "",
"RoomFeatures": "",
"RoomKeyNumeric": "",
"RoomLength": "1.76",
"RoomLengthWidthUnits": "",
"RoomLevel": "Second",
"RoomType": "Laundry",
"RoomWidth": "1.58",
"RoomStatus": "Active",
"Source": "PROPTX",
"OriginatingSystemName": "PROPTX",
"RTimestampSql": "2026-03-30T16:20:14.92"
},
{
"id": "a133ac0d-e890-4cf8-82ea-f57bd96810bc_PROPTX",
"ListingId": "X12935630",
"ListingKey": "X12935630",
"RoomId": "a133ac0d-e890-4cf8-82ea-f57bd96810bc",
"ModificationTimestamp": "2026-03-30T16:08:48",
"RoomOrder": 3,
"RoomArea": "",
"RoomAreaUnits": "",
"RoomDescription": "",
"RoomDimensions": "",
"RoomFeatures": "",
"RoomKeyNumeric": "",
"RoomLength": "3.84",
"RoomLengthWidthUnits": "",
"RoomLevel": "Second",
"RoomType": "Dining Room",
"RoomWidth": "3.05",
"RoomStatus": "Active",
"Source": "PROPTX",
"OriginatingSystemName": "PROPTX",
"RTimestampSql": "2026-03-30T16:20:14.927"
},
{
"id": "a11e3b68-0e87-4a0e-ad4f-027503ce45fb_PROPTX",
"ListingId": "X12935630",
"ListingKey": "X12935630",
"RoomId": "a11e3b68-0e87-4a0e-ad4f-027503ce45fb",
"ModificationTimestamp": "2026-03-30T16:08:48",
"RoomOrder": 4,
"RoomArea": "",
"RoomAreaUnits": "",
"RoomDescription": "",
"RoomDimensions": "",
"RoomFeatures": "",
"RoomKeyNumeric": "",
"RoomLength": "5.38",
"RoomLengthWidthUnits": "",
"RoomLevel": "Second",
"RoomType": "Family Room",
"RoomWidth": "3.38",
"RoomStatus": "Active",
"Source": "PROPTX",
"OriginatingSystemName": "PROPTX",
"RTimestampSql": "2026-03-30T16:20:14.94"
},
{
"id": "85ea56ca-56e1-494c-9f34-bee582faa4ed_PROPTX",
"ListingId": "X12935630",
"ListingKey": "X12935630",
"RoomId": "85ea56ca-56e1-494c-9f34-bee582faa4ed",
"ModificationTimestamp": "2026-03-30T16:08:48",
"RoomOrder": 5,
"RoomArea": "",
"RoomAreaUnits": "",
"RoomDescription": "",
"RoomDimensions": "",
"RoomFeatures": "",
"RoomKeyNumeric": "",
"RoomLength": "3.96",
"RoomLengthWidthUnits": "",
"RoomLevel": "Second",
"RoomType": "Kitchen",
"RoomWidth": "2.9",
"RoomStatus": "Active",
"Source": "PROPTX",
"OriginatingSystemName": "PROPTX",
"RTimestampSql": "2026-03-30T16:20:14.95"
},
{
"id": "fa8121d7-ab42-4574-8873-bd6799badb4f_PROPTX",
"ListingId": "X12935630",
"ListingKey": "X12935630",
"RoomId": "fa8121d7-ab42-4574-8873-bd6799badb4f",
"ModificationTimestamp": "2026-03-30T16:08:48",
"RoomOrder": 6,
"RoomArea": "",
"RoomAreaUnits": "",
"RoomDescription": "",
"RoomDimensions": "",
"RoomFeatures": "3 Pc Ensuite",
"RoomKeyNumeric": "",
"RoomLength": "5.03",
"RoomLengthWidthUnits": "",
"RoomLevel": "Third",
"RoomType": "Primary Bedroom",
"RoomWidth": "3.1",
"RoomStatus": "Active",
"Source": "PROPTX",
"OriginatingSystemName": "PROPTX",
"RTimestampSql": "2026-03-30T16:20:14.973"
},
{
"id": "42196468-feff-4388-9f6a-5afaa16e781f_PROPTX",
"ListingId": "X12935630",
"ListingKey": "X12935630",
"RoomId": "42196468-feff-4388-9f6a-5afaa16e781f",
"ModificationTimestamp": "2026-03-30T16:08:48",
"RoomOrder": 7,
"RoomArea": "",
"RoomAreaUnits": "",
"RoomDescription": "",
"RoomDimensions": "",
"RoomFeatures": "",
"RoomKeyNumeric": "",
"RoomLength": "2.59",
"RoomLengthWidthUnits": "",
"RoomLevel": "Third",
"RoomType": "Bedroom 2",
"RoomWidth": "2.44",
"RoomStatus": "Active",
"Source": "PROPTX",
"OriginatingSystemName": "PROPTX",
"RTimestampSql": "2026-03-30T16:20:14.99"
},
{
"id": "f0594f6f-afa0-4f93-a927-6356a89e1829_PROPTX",
"ListingId": "X12935630",
"ListingKey": "X12935630",
"RoomId": "f0594f6f-afa0-4f93-a927-6356a89e1829",
"ModificationTimestamp": "2026-03-30T16:08:48",
"RoomOrder": 8,
"RoomArea": "",
"RoomAreaUnits": "",
"RoomDescription": "",
"RoomDimensions": "",
"RoomFeatures": "",
"RoomKeyNumeric": "",
"RoomLength": "2.74",
"RoomLengthWidthUnits": "",
"RoomLevel": "Third",
"RoomType": "Bedroom 3",
"RoomWidth": "2.44",
"RoomStatus": "Active",
"Source": "PROPTX",
"OriginatingSystemName": "PROPTX",
"RTimestampSql": "2026-03-30T16:20:15.007"
},
{
"id": "e5e26356-f6f6-4cc0-ba3a-e6a21a5fe6de_PROPTX",
"ListingId": "X12935630",
"ListingKey": "X12935630",
"RoomId": "e5e26356-f6f6-4cc0-ba3a-e6a21a5fe6de",
"ModificationTimestamp": "2026-03-31T17:04:07",
"RoomOrder": 9,
"RoomArea": "",
"RoomAreaUnits": "",
"RoomDescription": "",
"RoomDimensions": "",
"RoomFeatures": "3 Pc Bath",
"RoomKeyNumeric": "",
"RoomLength": "2.65",
"RoomLengthWidthUnits": "",
"RoomLevel": "Third",
"RoomType": "Bathroom",
"RoomWidth": "1.73",
"RoomStatus": "Active",
"Source": "PROPTX",
"OriginatingSystemName": "PROPTX",
"RTimestampSql": "2026-03-31T17:20:07.68"
},
{
"id": "0d8d59db-2c06-4fd3-9832-9c6cf2b9a821_PROPTX",
"ListingId": "X12935630",
"ListingKey": "X12935630",
"RoomId": "0d8d59db-2c06-4fd3-9832-9c6cf2b9a821",
"ModificationTimestamp": "2026-03-31T22:48:21",
"RoomOrder": 10,
"RoomArea": "",
"RoomAreaUnits": "",
"RoomDescription": "",
"RoomDimensions": "",
"RoomFeatures": "3 Pc Ensuite",
"RoomKeyNumeric": "",
"RoomLength": "2.76",
"RoomLengthWidthUnits": "",
"RoomLevel": "Third",
"RoomType": "Bathroom",
"RoomWidth": "1.63",
"RoomStatus": "Active",
"Source": "PROPTX",
"OriginatingSystemName": "PROPTX",
"RTimestampSql": "2026-03-31T23:05:06.537"
}
],
"RoomsAboveGrade": 7,
"RoomsBelowGrade": 0,
"RoomsTotal": 0,
"RoomsYN": false,
"RTimestampSql": "2026-04-30T20:06:20.96",
"SaleLease": "Sale",
"SalesBrochure": "",
"Sauna": "",
"SaunaYN": false,
"Sewers": "Sewer",
"ShowingInstruction": "Lockbox, Showing System, List Brokerage, List Salesperson",
"SignOnPropertyYN": false,
"Sold": true,
"SoldDate": "2026-04-30T00:00:00",
"SoldPrice": 560000,
"Source": "PROPTX",
"SourceSystemID": "A00001796",
"SpaFeatures": "",
"SpaYN": false,
"SPLP": 98,
"SqFtRangeMax": 2000,
"SqFtRangeMin": 1500,
"SqFtTotal": 0,
"StandardStatus": "Closed",
"Status": "U",
"Stories": "",
"StoriesTotal": "",
"StreetAbbreviation": "",
"StreetDirection": "",
"StreetName": "Times Square",
"StreetNumber": "30",
"StreetSuffix": "Boulevard",
"StreetSuffixCode": "",
"StructureType": "",
"Style": "3-Storey",
"SubLeaseYN": false,
"Summary": "listingkey:X12935630 | mls_number:X12935630 | address:30 Times Square Boulevard 258, Hamilton, ON L8J 9M1 | community:Stoney Creek Mountain | property_type:Residential Freehold | property_subtype:Att/Row/Townhouse | building_type:Att/Row/Townhouse | building_style:3-Storey | list_price:570000 | list_date:3/30/2026 4:08:48 PM | sold_price:560000 | sold_date:4/30/2026 12:00:00 AM | bed:3 | bath:3 | active:False | sold:True | source:PROPTX | transaction:Sale | listing_office:CENTURY 21 HERITAGE GROUP LTD. | thumbnail:https://media.remarketer.ca/PROPTX/X12935630-1.jpg?tr=di-propertynoimage_pj5ksb5iM,f-jpg,w-600,h-600,q-90,c-maintain_ratio,fo-center",
"SurveyType": "None",
"SurveyYear": "",
"SurveyYN": false,
"SuspendedDate": "0001-01-01T00:00:00",
"TaxAssessedValue": "",
"Taxes": 4293,
"TaxLegalDescription": "PART BLOCK 96 PLAN 62M-1250, BEING PART 181 ON 62R-21224 ; T/W AN UNDIVIDED COMMON INTEREST IN WENTWORTH COMMON ELEMENTS CONDOMINIUM PLAN NO. 590 SUBJECT TO AN EASEMENT IN GROSS AS IN WE1289599 SUBJECT TO AN EASEMENT IN GROSS AS IN WE1345791 SUBJECT TO AN EASEMENT AS IN WE1373398 SUBJECT TO AN EASEMENT IN GROSS AS IN WE1373502 SUBJECT TO AN EASEMENT AS IN WE1374598 SUBJECT TO AN EASEMENT IN FAVOUR OF WENTWORTH COMMON ELEMENTS CONDOMINIUM PLAN NO. 590 AS IN WE1389905 SUBJECT TO AN EASEMENT FOR EN",
"TaxYear": "2026",
"TenantPays": "",
"TerminatedDate": "0001-01-01T00:00:00",
"Thumbnail": "https://media.remarketer.ca/PROPTX/X12935630-1.jpg?tr=di-propertynoimage_pj5ksb5iM,f-jpg,w-600,h-600,q-90,c-maintain_ratio,fo-center",
"TimeShareYN": false,
"TimestampSql": "2026-04-30T19:49:30",
"TMI": "",
"TotalArea": "",
"TotalAreaUnit": "",
"TotalParkingSpaces": 2,
"Type": "Att/Row/Townhouse",
"TypeSearch": "Row/Townhouse",
"UFFI": "",
"UnitNumber": "258",
"Units": "",
"UnparsedAddress": "30 Times Square Boulevard 258, Hamilton, ON L8J 9M1",
"Use": "",
"Utilities": "",
"UtilityExpenses": "",
"View": "",
"VirtualTour3DURL": "",
"VirtualTourURL": "",
"VirtualTourURLUnbranded": "",
"Volts": "",
"Warranty": "",
"WarrantyYN": false,
"Washrooms": 3,
"Water": "Municipal",
"WaterBodyName": "",
"WaterBodyType": "",
"WaterExpense": "",
"Waterfront": "",
"WaterFrontage": "",
"WaterFrontageFt": "",
"WaterfrontYN": false,
"WaterIncluded": "",
"WaterSupplyTypes": "Municipal",
"WaterView": "",
"WaterYN": false,
"WellCapacity": "",
"WellCapacityUnits": "",
"WellDepth": "",
"WellDepthUnits": "",
"Winterized": "",
"YearBuilt": "",
"Zoning": ""
}.(string)property[](https://media.remarketer.ca/PROPTX/X12935630-6.jpg?tr=di-propertynoimage_pj5ksb5iM.jpg,w-352,h-350,q-80)
![Residential Freehold 30 Times Square Boulevard Hamilton For {
"AboveGradeFinishedArea": 0,
"AboveGradeFinishedAreaSource": "",
"AboveGradeFinishedAreaUnits": "",
"Acreage": "",
"Active": false,
"Address": "30 Times Square Boulevard",
"AirConditioning": "Central Air",
"AirConditioningYN": false,
"Amps": "",
"Appliances": "",
"ApproxAge": "",
"ApproxSquareFootage": "1500-2000",
"Area": "Hamilton",
"AssessmentYear": "",
"AssignmentYN": false,
"AssociationAmenities": "",
"AssociationFee": "",
"AssociationFeeIncludes": "",
"AssociationName": "",
"AssociationYN": false,
"Balcony": "",
"Basement": "None",
"BasementYN": false,
"BathroomsFull": 0,
"BathroomsHalf": 0,
"Bedrooms": 3,
"BedroomsDisplay": "3",
"BedroomsPlus": 0,
"BedroomsTotal": 3,
"BelowGradeFinishedArea": 0,
"BelowGradeFinishedAreaSource": "",
"BelowGradeFinishedAreaUnits": "",
"Board": "Toronto Regional Real Estate Board",
"BuilderName": "",
"BuildingAreaTotal": "",
"BuildingAreaUnits": "",
"BuildingName": "",
"BusinessName": "",
"BusinessType": "",
"BuyerAgencyCompensation": "2%",
"BuyerAgencyCompensationType": "",
"BuyerAgentAOR": "",
"BuyerAgentEmail": "",
"BuyerAgentFullName": "",
"BuyerAgentId": "",
"BuyerAgentMlsId": "",
"BuyerAgentPhone": "",
"BuyerOfficeId": "",
"BuyerOfficeMlsId": "",
"BuyerOfficeName": "",
"BuyerOfficePhone": "",
"CarportSpaces": 0,
"Category": "MLS",
"ChattelsYN": false,
"City": "Hamilton",
"ClassSearch": "Residential",
"ClosedDate": "2026-05-26T00:00:00",
"CoListAgentDesignation": "",
"CoListAgentEmail": "",
"CoListAgentID": "",
"CoListAgentMLSID": "",
"CoListAgentName": "",
"CoListAgentPhone": "",
"CoListOfficeID": "248513",
"CoListOfficeMLSID": "248513",
"CoListOfficeName": "CENTURY 21 HERITAGE GROUP LTD.",
"CommercialCondoFee": "",
"CommercialCondoFeeFrequency": "",
"CommercialCondoFees": "",
"Commission": "2%",
"Community": "Stoney Creek Mountain",
"CommunityFeatures": "",
"Condition": "",
"ConditionalExpiryDate": "0001-01-01T00:00:00",
"ConditionOfSale": "",
"CondoCorpNumber": "",
"ConsentToAdvertiseYN": false,
"ConstructionMaterials": "Aluminum Siding, Brick",
"ContactAfterExpiryYN": false,
"ContractDate": "2026-03-30T00:00:00",
"Cooling": "Central Air",
"CoolingYN": false,
"Country": "CA",
"CoverPhoto": "https://media.remarketer.ca/PROPTX/X12935630-1.jpg?tr=di-propertynoimage_pj5ksb5iM,f-jpg,q-90",
"CrossStreet": "Red Hills Valley Parkway/ Times square blvd",
"DaysOnMarket": 31,
"DepositRequired": "",
"Directions": "Red Hills Valley Parkway/ Times square blvd",
"Disclosures": "",
"DisplayAddress": "258-30 Times Square Boulevard",
"DisplayAddressYN": true,
"DistributeToInternetYN": true,
"Drive": "",
"Electric": "",
"ElectricExpense": "",
"ElectricOnPropertyYN": false,
"ElectricYN": false,
"ElementarySchool": "",
"ElevatorYN": false,
"Exclusions": "",
"Expenses": "",
"ExpiryDate": "2026-09-30T00:00:00",
"Exposure": "",
"Exterior": "",
"ExteriorFeatures": "",
"Extras": "",
"FamilyRoom": "",
"FireplaceTotal": 0,
"FireplaceYN": false,
"Flooring": "",
"FloorPlans": "",
"FoundationDetails": "Not Applicable",
"Franchise": "",
"FranchiseYN": false,
"FurnishedYN": false,
"GarageSpaces": 1,
"GarageType": "Attached",
"GarageYN": true,
"GasYN": false,
"Geometry": {
"lat": 43.1857,
"lon": -79.8179
},
"GymYN": false,
"HeatingYN": false,
"HeatSource": "Gas",
"HeatType": "Forced Air",
"HighSchool": "",
"HoldoverDays": "30",
"id": "X12935630_PROPTX",
"IDX": "Y",
"IDXYN": true,
"Inclusions": "FRIDGE, STOVE, WASHER, DRYER, ALL LIGHTING FIXTURES",
"InteriorFeatures": "Carpet Free, ERV/HRV, Water Heater",
"Kitchens": 1,
"KitchensPlus": 0,
"LandLeaseAmount": "",
"LandLeaseYN": false,
"LastStatus": "Sld",
"Latitude": 43.1857,
"LaundryFeatures": "",
"LaundryLevel": "Main Level",
"Lease": "",
"LeaseAgreement": "",
"LeaseAgreementYN": false,
"LeaseFrequency": "",
"LeaseTerm": "",
"LegalDescription": "",
"Level": "",
"ListAgentDesignation": "",
"ListAgentEmail": "",
"ListAgentID": "9620081",
"ListAgentMLSID": "9620081",
"ListAgentName": "LEO TRINH, Salesperson",
"ListAgentPhone": "",
"ListAOR": "Toronto Regional Real Estate Board",
"ListBrokerage": "CENTURY 21 HERITAGE GROUP LTD.",
"ListingEntryDate": "2026-03-30T16:08:48",
"ListingId": "X12935630",
"ListingKey": "X12935630",
"ListOfficeID": "248513",
"ListOfficeMLSID": "248513",
"ListOfficePhone": "",
"ListPrice": 570000,
"ListPricePerUnit": 0,
"ListPriceUnit": "",
"LivingArea": "1500-2000",
"LivingAreaSource": "",
"LivingAreaUnits": "",
"Locker": "",
"Longitude": -79.8179,
"LotDepth": 41.07,
"LotFeatures": "",
"LotFront": 21.01,
"LotIrregularities": "",
"LotShape": "",
"LotSizeArea": "",
"LotSizeAreaUnits": "SquareFeet",
"LotSizeCode": "Feet",
"LotSizeDimensions": "",
"Maintenance": "",
"Media": [
{
"id": "77da4734-ad26-4b56-93df-c7ed1cafddd6-nw_PROPTX",
"ListingId": "X12935630",
"ListingKey": "X12935630",
"MediaId": "77da4734-ad26-4b56-93df-c7ed1cafddd6-nw",
"ModificationTimestamp": "2026-03-31T22:48:12",
"MediaOrder": 1,
"Active": true,
"MediaSize": "",
"ResourceName": "Property",
"ClassName": "ResidentialFree",
"MediaDescription": "",
"PreferredPhotoYN": true,
"WaterMarkYN": false,
"MediaName": "",
"MediaCategory": "Photo",
"MediaHTML": "",
"MediaType": "image/jpeg",
"MediaUrl": "https://trreb-image.ampre.ca/0D-zv3QjwiIbZtpJ9zyhRVmqZDyYKP_P32bd6qSxFL4/rs:fit:3840:3840/L3RycmViL2xpc3RpbmdzLzQzLzIzLzYxLzEyL3AvNzdkYTQ3MzQtYWQyNi00YjU2LTkzZGYtYzdlZDFjYWZkZGQ2LmpwZw.jpg",
"MediaWidth": "3840",
"MediaHeight": "2560",
"MediaStatus": "Active",
"Source": "PROPTX",
"OriginatingSystemName": "",
"RTimestampSql": "2026-03-31T23:05:08.567"
},
{
"id": "f28eeac9-31a2-40ee-89d0-67ccc5349f86-nw_PROPTX",
"ListingId": "X12935630",
"ListingKey": "X12935630",
"MediaId": "f28eeac9-31a2-40ee-89d0-67ccc5349f86-nw",
"ModificationTimestamp": "2026-03-31T22:48:12",
"MediaOrder": 2,
"Active": true,
"MediaSize": "",
"ResourceName": "Property",
"ClassName": "ResidentialFree",
"MediaDescription": "",
"PreferredPhotoYN": false,
"WaterMarkYN": false,
"MediaName": "",
"MediaCategory": "Photo",
"MediaHTML": "",
"MediaType": "image/jpeg",
"MediaUrl": "https://trreb-image.ampre.ca/vrmzd1YmBbBRl2ABcd80kA2cBpJW6qxIafEz-iVQfDQ/rs:fit:3840:3840/L3RycmViL2xpc3RpbmdzLzQzLzIzLzYxLzEyL3AvZjI4ZWVhYzktMzFhMi00MGVlLTg5ZDAtNjdjY2M1MzQ5Zjg2LmpwZw.jpg",
"MediaWidth": "3840",
"MediaHeight": "2560",
"MediaStatus": "Active",
"Source": "PROPTX",
"OriginatingSystemName": "",
"RTimestampSql": "2026-03-31T23:05:08.633"
},
{
"id": "88b70b79-2d5b-4ae1-91a9-3cbe96505d82-nw_PROPTX",
"ListingId": "X12935630",
"ListingKey": "X12935630",
"MediaId": "88b70b79-2d5b-4ae1-91a9-3cbe96505d82-nw",
"ModificationTimestamp": "2026-03-31T22:48:12",
"MediaOrder": 3,
"Active": true,
"MediaSize": "",
"ResourceName": "Property",
"ClassName": "ResidentialFree",
"MediaDescription": "",
"PreferredPhotoYN": false,
"WaterMarkYN": false,
"MediaName": "",
"MediaCategory": "Photo",
"MediaHTML": "",
"MediaType": "image/jpeg",
"MediaUrl": "https://trreb-image.ampre.ca/Q0sDMHeKM2Lgm5JzcgVMfsUE0v5CAD7sfBQkdzJSE7A/rs:fit:3840:3840/L3RycmViL2xpc3RpbmdzLzQzLzIzLzYxLzEyL3AvODhiNzBiNzktMmQ1Yi00YWUxLTkxYTktM2NiZTk2NTA1ZDgyLmpwZw.jpg",
"MediaWidth": "3840",
"MediaHeight": "2560",
"MediaStatus": "Active",
"Source": "PROPTX",
"OriginatingSystemName": "",
"RTimestampSql": "2026-03-31T23:05:08.37"
},
{
"id": "f6ece5ac-b982-44e3-98cb-92586314bd6e-nw_PROPTX",
"ListingId": "X12935630",
"ListingKey": "X12935630",
"MediaId": "f6ece5ac-b982-44e3-98cb-92586314bd6e-nw",
"ModificationTimestamp": "2026-03-31T22:48:12",
"MediaOrder": 4,
"Active": true,
"MediaSize": "",
"ResourceName": "Property",
"ClassName": "ResidentialFree",
"MediaDescription": "",
"PreferredPhotoYN": false,
"WaterMarkYN": false,
"MediaName": "",
"MediaCategory": "Photo",
"MediaHTML": "",
"MediaType": "image/jpeg",
"MediaUrl": "https://trreb-image.ampre.ca/rlk8k7STGZd1NZRHeODp52uNc9X5iK5fgqrn8ltxpMI/rs:fit:3840:3840/L3RycmViL2xpc3RpbmdzLzQzLzIzLzYxLzEyL3AvZjZlY2U1YWMtYjk4Mi00NGUzLTk4Y2ItOTI1ODYzMTRiZDZlLmpwZw.jpg",
"MediaWidth": "3840",
"MediaHeight": "2560",
"MediaStatus": "Active",
"Source": "PROPTX",
"OriginatingSystemName": "",
"RTimestampSql": "2026-03-31T23:05:08.207"
},
{
"id": "0746b42a-df3f-494a-9a91-4ff6f67d1f62-nw_PROPTX",
"ListingId": "X12935630",
"ListingKey": "X12935630",
"MediaId": "0746b42a-df3f-494a-9a91-4ff6f67d1f62-nw",
"ModificationTimestamp": "2026-03-31T22:48:12",
"MediaOrder": 5,
"Active": true,
"MediaSize": "",
"ResourceName": "Property",
"ClassName": "ResidentialFree",
"MediaDescription": "",
"PreferredPhotoYN": false,
"WaterMarkYN": false,
"MediaName": "",
"MediaCategory": "Photo",
"MediaHTML": "",
"MediaType": "image/jpeg",
"MediaUrl": "https://trreb-image.ampre.ca/LK8c0l22kqdIXiN2jm0W1p-nmt0rdcEaBTdVZLF9iQ4/rs:fit:3840:3840/L3RycmViL2xpc3RpbmdzLzQzLzIzLzYxLzEyL3AvMDc0NmI0MmEtZGYzZi00OTRhLTlhOTEtNGZmNmY2N2QxZjYyLmpwZw.jpg",
"MediaWidth": "3840",
"MediaHeight": "2559",
"MediaStatus": "Active",
"Source": "PROPTX",
"OriginatingSystemName": "",
"RTimestampSql": "2026-03-31T23:05:08.403"
},
{
"id": "b6e0664b-a333-4e0c-82df-58408e7618fa-nw_PROPTX",
"ListingId": "X12935630",
"ListingKey": "X12935630",
"MediaId": "b6e0664b-a333-4e0c-82df-58408e7618fa-nw",
"ModificationTimestamp": "2026-03-31T22:48:12",
"MediaOrder": 6,
"Active": true,
"MediaSize": "",
"ResourceName": "Property",
"ClassName": "ResidentialFree",
"MediaDescription": "",
"PreferredPhotoYN": false,
"WaterMarkYN": false,
"MediaName": "",
"MediaCategory": "Photo",
"MediaHTML": "",
"MediaType": "image/jpeg",
"MediaUrl": "https://trreb-image.ampre.ca/HdfI49KvhPn2l30Yba6iGlpICmQalUTqpwjnNBi3-KI/rs:fit:3840:3840/L3RycmViL2xpc3RpbmdzLzQzLzIzLzYxLzEyL3AvYjZlMDY2NGItYTMzMy00ZTBjLTgyZGYtNTg0MDhlNzYxOGZhLmpwZw.jpg",
"MediaWidth": "3840",
"MediaHeight": "2560",
"MediaStatus": "Active",
"Source": "PROPTX",
"OriginatingSystemName": "",
"RTimestampSql": "2026-03-31T23:05:08.53"
},
{
"id": "c9fa94dd-91b9-4331-86ab-9de4061559f3-nw_PROPTX",
"ListingId": "X12935630",
"ListingKey": "X12935630",
"MediaId": "c9fa94dd-91b9-4331-86ab-9de4061559f3-nw",
"ModificationTimestamp": "2026-03-31T22:48:12",
"MediaOrder": 7,
"Active": true,
"MediaSize": "",
"ResourceName": "Property",
"ClassName": "ResidentialFree",
"MediaDescription": "",
"PreferredPhotoYN": false,
"WaterMarkYN": false,
"MediaName": "",
"MediaCategory": "Photo",
"MediaHTML": "",
"MediaType": "image/jpeg",
"MediaUrl": "https://trreb-image.ampre.ca/i3HU6b2pNQ6wafhnKxqh2uBwK3ryKjENoE0HIQQ1eec/rs:fit:3840:3840/L3RycmViL2xpc3RpbmdzLzQzLzIzLzYxLzEyL3AvYzlmYTk0ZGQtOTFiOS00MzMxLTg2YWItOWRlNDA2MTU1OWYzLmpwZw.jpg",
"MediaWidth": "3840",
"MediaHeight": "2559",
"MediaStatus": "Active",
"Source": "PROPTX",
"OriginatingSystemName": "",
"RTimestampSql": "2026-03-31T23:05:08.497"
},
{
"id": "0e45ce74-b071-4a91-951b-dfcbb97e3945-nw_PROPTX",
"ListingId": "X12935630",
"ListingKey": "X12935630",
"MediaId": "0e45ce74-b071-4a91-951b-dfcbb97e3945-nw",
"ModificationTimestamp": "2026-03-31T22:48:12",
"MediaOrder": 8,
"Active": true,
"MediaSize": "",
"ResourceName": "Property",
"ClassName": "ResidentialFree",
"MediaDescription": "",
"PreferredPhotoYN": false,
"WaterMarkYN": false,
"MediaName": "",
"MediaCategory": "Photo",
"MediaHTML": "",
"MediaType": "image/jpeg",
"MediaUrl": "https://trreb-image.ampre.ca/3tysF_Me1Y9gwdwDrCmJK1pPMsbLYt0B9_PthtwiBm8/rs:fit:3840:3840/L3RycmViL2xpc3RpbmdzLzQzLzIzLzYxLzEyL3AvMGU0NWNlNzQtYjA3MS00YTkxLTk1MWItZGZjYmI5N2UzOTQ1LmpwZw.jpg",
"MediaWidth": "3840",
"MediaHeight": "2559",
"MediaStatus": "Active",
"Source": "PROPTX",
"OriginatingSystemName": "",
"RTimestampSql": "2026-03-31T23:05:08.45"
},
{
"id": "81e7438d-04aa-43f2-9330-513b409b7cd7-nw_PROPTX",
"ListingId": "X12935630",
"ListingKey": "X12935630",
"MediaId": "81e7438d-04aa-43f2-9330-513b409b7cd7-nw",
"ModificationTimestamp": "2026-03-31T22:48:12",
"MediaOrder": 9,
"Active": true,
"MediaSize": "",
"ResourceName": "Property",
"ClassName": "ResidentialFree",
"MediaDescription": "",
"PreferredPhotoYN": false,
"WaterMarkYN": false,
"MediaName": "",
"MediaCategory": "Photo",
"MediaHTML": "",
"MediaType": "image/jpeg",
"MediaUrl": "https://trreb-image.ampre.ca/QnIMEI3DMX52qWYSz46RtOoeRGLwIyKVMinEj1XaP2Q/rs:fit:3840:3840/L3RycmViL2xpc3RpbmdzLzQzLzIzLzYxLzEyL3AvODFlNzQzOGQtMDRhYS00M2YyLTkzMzAtNTEzYjQwOWI3Y2Q3LmpwZw.jpg",
"MediaWidth": "3840",
"MediaHeight": "2559",
"MediaStatus": "Active",
"Source": "PROPTX",
"OriginatingSystemName": "",
"RTimestampSql": "2026-03-31T23:05:08.553"
},
{
"id": "ee7accb0-5f44-4aaf-8979-b24cd70719df-nw_PROPTX",
"ListingId": "X12935630",
"ListingKey": "X12935630",
"MediaId": "ee7accb0-5f44-4aaf-8979-b24cd70719df-nw",
"ModificationTimestamp": "2026-03-31T22:48:12",
"MediaOrder": 10,
"Active": true,
"MediaSize": "",
"ResourceName": "Property",
"ClassName": "ResidentialFree",
"MediaDescription": "",
"PreferredPhotoYN": false,
"WaterMarkYN": false,
"MediaName": "",
"MediaCategory": "Photo",
"MediaHTML": "",
"MediaType": "image/jpeg",
"MediaUrl": "https://trreb-image.ampre.ca/SxANjAC4INXgTGaw8w9enLo-7smEmn4H13QpU4AwuNA/rs:fit:3840:3840/L3RycmViL2xpc3RpbmdzLzQzLzIzLzYxLzEyL3AvZWU3YWNjYjAtNWY0NC00YWFmLTg5NzktYjI0Y2Q3MDcxOWRmLmpwZw.jpg",
"MediaWidth": "3840",
"MediaHeight": "2559",
"MediaStatus": "Active",
"Source": "PROPTX",
"OriginatingSystemName": "",
"RTimestampSql": "2026-03-31T23:05:08.34"
},
{
"id": "d2a81d21-3279-4c71-8f52-6c60a8d6c9dd-nw_PROPTX",
"ListingId": "X12935630",
"ListingKey": "X12935630",
"MediaId": "d2a81d21-3279-4c71-8f52-6c60a8d6c9dd-nw",
"ModificationTimestamp": "2026-03-31T22:48:12",
"MediaOrder": 11,
"Active": true,
"MediaSize": "",
"ResourceName": "Property",
"ClassName": "ResidentialFree",
"MediaDescription": "",
"PreferredPhotoYN": false,
"WaterMarkYN": false,
"MediaName": "",
"MediaCategory": "Photo",
"MediaHTML": "",
"MediaType": "image/jpeg",
"MediaUrl": "https://trreb-image.ampre.ca/IoKfoYQ0T-O3rOaXkVMBj2KqqAneXYOP7s_DEfG82LE/rs:fit:3840:3840/L3RycmViL2xpc3RpbmdzLzQzLzIzLzYxLzEyL3AvZDJhODFkMjEtMzI3OS00YzcxLThmNTItNmM2MGE4ZDZjOWRkLmpwZw.jpg",
"MediaWidth": "3840",
"MediaHeight": "2559",
"MediaStatus": "Active",
"Source": "PROPTX",
"OriginatingSystemName": "",
"RTimestampSql": "2026-03-31T23:05:08.297"
}
],
"MediaChangeTimestamp": "2026-03-31T22:48:13",
"MLS": "X12935630",
"MLSLastStatus": "Sold",
"MLSNumber": "X12935630",
"MLSStatus": "Sold",
"Municipality": "Hamilton",
"MunicipalityDistrict": "Hamilton",
"NewConstructionYN": false,
"NumberOfBuildings": 0,
"NumberOfUnitsTotal": 0,
"OccupantType": "Vacant",
"OpenHouses": [],
"OpenHouseYN": false,
"OriginalPrice": 570000,
"OwnershipType": "",
"ParcelNumber": "169320645",
"ParkingIncludedYN": false,
"ParkingSpaces": 1,
"PaymentFrequency": "",
"PaymentMethod": "",
"PetsPermitted": "",
"PetsPermittedYN": false,
"PhotoCount": 11,
"PictureYN": false,
"PoolFeatures": "None",
"PoolYN": true,
"PossessionDate": "2026-03-31",
"PostalCode": "L8J 9M1",
"PreviousListPrice": 0,
"PriceChange": false,
"PriceChangeTimestamp": "0001-01-01T00:00:00",
"PriorMlsStatus": "Sold Conditional",
"PrivateEntrance": "",
"PrivateEntranceYN": false,
"PrivateRemarks": "",
"PropertyAttachedYN": false,
"PropertyCondition": "",
"PropertyFeatures": "",
"PropertyManagementCompany": "",
"PropertyStyleSearch": "3 Storey",
"PropertySubType": "Att/Row/Townhouse",
"PropertySubTypeSearch": "Row/Townhouse",
"PropertyType": "Residential Freehold",
"PropertyTypeSearch": "Residential",
"Province": "ON",
"PurchaseContractDate": "2026-04-30T00:00:00",
"RemarksForClients": "Welcome to 258-30 Times Square Blvd, Hamilton! Stunning freehold townhouse by Losani Homes in a prime location. Features brand new flooring throughout, including newly finished stairs, with no carpet. Bright open-concept layout with 9 ft ceilings, pot lights, large windows, and spacious principal rooms. Conveniently located minutes to Red Hill Pkwy and Lincoln Alexander Pkwy. Close to all amenities including Sobeys, Cineplex, Home Depot, McDonald's, Walmart, Canadian Tire, and Bishop Ryan Catholic Secondary School. Steps to Ermosa Karst Conservation Area with scenic trails. Ideal for families, first-time buyers, or investors.",
"Restricted": true,
"RetirementYN": false,
"RoadFrontageType": "",
"RoadSurfaceType": "",
"RollNumber": "251800385091327",
"Roof": "Asphalt Shingle",
"Rooms": [
{
"id": "8764ba5b-5803-4fc5-a796-855641655f9b_PROPTX",
"ListingId": "X12935630",
"ListingKey": "X12935630",
"RoomId": "8764ba5b-5803-4fc5-a796-855641655f9b",
"ModificationTimestamp": "2026-03-30T16:08:48",
"RoomOrder": 0,
"RoomArea": "",
"RoomAreaUnits": "",
"RoomDescription": "",
"RoomDimensions": "",
"RoomFeatures": "",
"RoomKeyNumeric": "",
"RoomLength": "7.65",
"RoomLengthWidthUnits": "",
"RoomLevel": "Main",
"RoomType": "Foyer",
"RoomWidth": "1.9",
"RoomStatus": "Active",
"Source": "PROPTX",
"OriginatingSystemName": "PROPTX",
"RTimestampSql": "2026-03-30T16:20:14.893"
},
{
"id": "f016c9e8-d41b-4ff0-ae09-6d0dabeb8d8c_PROPTX",
"ListingId": "X12935630",
"ListingKey": "X12935630",
"RoomId": "f016c9e8-d41b-4ff0-ae09-6d0dabeb8d8c",
"ModificationTimestamp": "2026-03-30T16:08:48",
"RoomOrder": 1,
"RoomArea": "",
"RoomAreaUnits": "",
"RoomDescription": "",
"RoomDimensions": "",
"RoomFeatures": "",
"RoomKeyNumeric": "",
"RoomLength": "1.95",
"RoomLengthWidthUnits": "",
"RoomLevel": "Second",
"RoomType": "Powder Room",
"RoomWidth": "0.64",
"RoomStatus": "Active",
"Source": "PROPTX",
"OriginatingSystemName": "PROPTX",
"RTimestampSql": "2026-03-30T16:20:14.91"
},
{
"id": "57e6b72f-fb87-45e0-85b5-c5c155d464e1_PROPTX",
"ListingId": "X12935630",
"ListingKey": "X12935630",
"RoomId": "57e6b72f-fb87-45e0-85b5-c5c155d464e1",
"ModificationTimestamp": "2026-03-30T16:08:48",
"RoomOrder": 2,
"RoomArea": "",
"RoomAreaUnits": "",
"RoomDescription": "",
"RoomDimensions": "",
"RoomFeatures": "",
"RoomKeyNumeric": "",
"RoomLength": "1.76",
"RoomLengthWidthUnits": "",
"RoomLevel": "Second",
"RoomType": "Laundry",
"RoomWidth": "1.58",
"RoomStatus": "Active",
"Source": "PROPTX",
"OriginatingSystemName": "PROPTX",
"RTimestampSql": "2026-03-30T16:20:14.92"
},
{
"id": "a133ac0d-e890-4cf8-82ea-f57bd96810bc_PROPTX",
"ListingId": "X12935630",
"ListingKey": "X12935630",
"RoomId": "a133ac0d-e890-4cf8-82ea-f57bd96810bc",
"ModificationTimestamp": "2026-03-30T16:08:48",
"RoomOrder": 3,
"RoomArea": "",
"RoomAreaUnits": "",
"RoomDescription": "",
"RoomDimensions": "",
"RoomFeatures": "",
"RoomKeyNumeric": "",
"RoomLength": "3.84",
"RoomLengthWidthUnits": "",
"RoomLevel": "Second",
"RoomType": "Dining Room",
"RoomWidth": "3.05",
"RoomStatus": "Active",
"Source": "PROPTX",
"OriginatingSystemName": "PROPTX",
"RTimestampSql": "2026-03-30T16:20:14.927"
},
{
"id": "a11e3b68-0e87-4a0e-ad4f-027503ce45fb_PROPTX",
"ListingId": "X12935630",
"ListingKey": "X12935630",
"RoomId": "a11e3b68-0e87-4a0e-ad4f-027503ce45fb",
"ModificationTimestamp": "2026-03-30T16:08:48",
"RoomOrder": 4,
"RoomArea": "",
"RoomAreaUnits": "",
"RoomDescription": "",
"RoomDimensions": "",
"RoomFeatures": "",
"RoomKeyNumeric": "",
"RoomLength": "5.38",
"RoomLengthWidthUnits": "",
"RoomLevel": "Second",
"RoomType": "Family Room",
"RoomWidth": "3.38",
"RoomStatus": "Active",
"Source": "PROPTX",
"OriginatingSystemName": "PROPTX",
"RTimestampSql": "2026-03-30T16:20:14.94"
},
{
"id": "85ea56ca-56e1-494c-9f34-bee582faa4ed_PROPTX",
"ListingId": "X12935630",
"ListingKey": "X12935630",
"RoomId": "85ea56ca-56e1-494c-9f34-bee582faa4ed",
"ModificationTimestamp": "2026-03-30T16:08:48",
"RoomOrder": 5,
"RoomArea": "",
"RoomAreaUnits": "",
"RoomDescription": "",
"RoomDimensions": "",
"RoomFeatures": "",
"RoomKeyNumeric": "",
"RoomLength": "3.96",
"RoomLengthWidthUnits": "",
"RoomLevel": "Second",
"RoomType": "Kitchen",
"RoomWidth": "2.9",
"RoomStatus": "Active",
"Source": "PROPTX",
"OriginatingSystemName": "PROPTX",
"RTimestampSql": "2026-03-30T16:20:14.95"
},
{
"id": "fa8121d7-ab42-4574-8873-bd6799badb4f_PROPTX",
"ListingId": "X12935630",
"ListingKey": "X12935630",
"RoomId": "fa8121d7-ab42-4574-8873-bd6799badb4f",
"ModificationTimestamp": "2026-03-30T16:08:48",
"RoomOrder": 6,
"RoomArea": "",
"RoomAreaUnits": "",
"RoomDescription": "",
"RoomDimensions": "",
"RoomFeatures": "3 Pc Ensuite",
"RoomKeyNumeric": "",
"RoomLength": "5.03",
"RoomLengthWidthUnits": "",
"RoomLevel": "Third",
"RoomType": "Primary Bedroom",
"RoomWidth": "3.1",
"RoomStatus": "Active",
"Source": "PROPTX",
"OriginatingSystemName": "PROPTX",
"RTimestampSql": "2026-03-30T16:20:14.973"
},
{
"id": "42196468-feff-4388-9f6a-5afaa16e781f_PROPTX",
"ListingId": "X12935630",
"ListingKey": "X12935630",
"RoomId": "42196468-feff-4388-9f6a-5afaa16e781f",
"ModificationTimestamp": "2026-03-30T16:08:48",
"RoomOrder": 7,
"RoomArea": "",
"RoomAreaUnits": "",
"RoomDescription": "",
"RoomDimensions": "",
"RoomFeatures": "",
"RoomKeyNumeric": "",
"RoomLength": "2.59",
"RoomLengthWidthUnits": "",
"RoomLevel": "Third",
"RoomType": "Bedroom 2",
"RoomWidth": "2.44",
"RoomStatus": "Active",
"Source": "PROPTX",
"OriginatingSystemName": "PROPTX",
"RTimestampSql": "2026-03-30T16:20:14.99"
},
{
"id": "f0594f6f-afa0-4f93-a927-6356a89e1829_PROPTX",
"ListingId": "X12935630",
"ListingKey": "X12935630",
"RoomId": "f0594f6f-afa0-4f93-a927-6356a89e1829",
"ModificationTimestamp": "2026-03-30T16:08:48",
"RoomOrder": 8,
"RoomArea": "",
"RoomAreaUnits": "",
"RoomDescription": "",
"RoomDimensions": "",
"RoomFeatures": "",
"RoomKeyNumeric": "",
"RoomLength": "2.74",
"RoomLengthWidthUnits": "",
"RoomLevel": "Third",
"RoomType": "Bedroom 3",
"RoomWidth": "2.44",
"RoomStatus": "Active",
"Source": "PROPTX",
"OriginatingSystemName": "PROPTX",
"RTimestampSql": "2026-03-30T16:20:15.007"
},
{
"id": "e5e26356-f6f6-4cc0-ba3a-e6a21a5fe6de_PROPTX",
"ListingId": "X12935630",
"ListingKey": "X12935630",
"RoomId": "e5e26356-f6f6-4cc0-ba3a-e6a21a5fe6de",
"ModificationTimestamp": "2026-03-31T17:04:07",
"RoomOrder": 9,
"RoomArea": "",
"RoomAreaUnits": "",
"RoomDescription": "",
"RoomDimensions": "",
"RoomFeatures": "3 Pc Bath",
"RoomKeyNumeric": "",
"RoomLength": "2.65",
"RoomLengthWidthUnits": "",
"RoomLevel": "Third",
"RoomType": "Bathroom",
"RoomWidth": "1.73",
"RoomStatus": "Active",
"Source": "PROPTX",
"OriginatingSystemName": "PROPTX",
"RTimestampSql": "2026-03-31T17:20:07.68"
},
{
"id": "0d8d59db-2c06-4fd3-9832-9c6cf2b9a821_PROPTX",
"ListingId": "X12935630",
"ListingKey": "X12935630",
"RoomId": "0d8d59db-2c06-4fd3-9832-9c6cf2b9a821",
"ModificationTimestamp": "2026-03-31T22:48:21",
"RoomOrder": 10,
"RoomArea": "",
"RoomAreaUnits": "",
"RoomDescription": "",
"RoomDimensions": "",
"RoomFeatures": "3 Pc Ensuite",
"RoomKeyNumeric": "",
"RoomLength": "2.76",
"RoomLengthWidthUnits": "",
"RoomLevel": "Third",
"RoomType": "Bathroom",
"RoomWidth": "1.63",
"RoomStatus": "Active",
"Source": "PROPTX",
"OriginatingSystemName": "PROPTX",
"RTimestampSql": "2026-03-31T23:05:06.537"
}
],
"RoomsAboveGrade": 7,
"RoomsBelowGrade": 0,
"RoomsTotal": 0,
"RoomsYN": false,
"RTimestampSql": "2026-04-30T20:06:20.96",
"SaleLease": "Sale",
"SalesBrochure": "",
"Sauna": "",
"SaunaYN": false,
"Sewers": "Sewer",
"ShowingInstruction": "Lockbox, Showing System, List Brokerage, List Salesperson",
"SignOnPropertyYN": false,
"Sold": true,
"SoldDate": "2026-04-30T00:00:00",
"SoldPrice": 560000,
"Source": "PROPTX",
"SourceSystemID": "A00001796",
"SpaFeatures": "",
"SpaYN": false,
"SPLP": 98,
"SqFtRangeMax": 2000,
"SqFtRangeMin": 1500,
"SqFtTotal": 0,
"StandardStatus": "Closed",
"Status": "U",
"Stories": "",
"StoriesTotal": "",
"StreetAbbreviation": "",
"StreetDirection": "",
"StreetName": "Times Square",
"StreetNumber": "30",
"StreetSuffix": "Boulevard",
"StreetSuffixCode": "",
"StructureType": "",
"Style": "3-Storey",
"SubLeaseYN": false,
"Summary": "listingkey:X12935630 | mls_number:X12935630 | address:30 Times Square Boulevard 258, Hamilton, ON L8J 9M1 | community:Stoney Creek Mountain | property_type:Residential Freehold | property_subtype:Att/Row/Townhouse | building_type:Att/Row/Townhouse | building_style:3-Storey | list_price:570000 | list_date:3/30/2026 4:08:48 PM | sold_price:560000 | sold_date:4/30/2026 12:00:00 AM | bed:3 | bath:3 | active:False | sold:True | source:PROPTX | transaction:Sale | listing_office:CENTURY 21 HERITAGE GROUP LTD. | thumbnail:https://media.remarketer.ca/PROPTX/X12935630-1.jpg?tr=di-propertynoimage_pj5ksb5iM,f-jpg,w-600,h-600,q-90,c-maintain_ratio,fo-center",
"SurveyType": "None",
"SurveyYear": "",
"SurveyYN": false,
"SuspendedDate": "0001-01-01T00:00:00",
"TaxAssessedValue": "",
"Taxes": 4293,
"TaxLegalDescription": "PART BLOCK 96 PLAN 62M-1250, BEING PART 181 ON 62R-21224 ; T/W AN UNDIVIDED COMMON INTEREST IN WENTWORTH COMMON ELEMENTS CONDOMINIUM PLAN NO. 590 SUBJECT TO AN EASEMENT IN GROSS AS IN WE1289599 SUBJECT TO AN EASEMENT IN GROSS AS IN WE1345791 SUBJECT TO AN EASEMENT AS IN WE1373398 SUBJECT TO AN EASEMENT IN GROSS AS IN WE1373502 SUBJECT TO AN EASEMENT AS IN WE1374598 SUBJECT TO AN EASEMENT IN FAVOUR OF WENTWORTH COMMON ELEMENTS CONDOMINIUM PLAN NO. 590 AS IN WE1389905 SUBJECT TO AN EASEMENT FOR EN",
"TaxYear": "2026",
"TenantPays": "",
"TerminatedDate": "0001-01-01T00:00:00",
"Thumbnail": "https://media.remarketer.ca/PROPTX/X12935630-1.jpg?tr=di-propertynoimage_pj5ksb5iM,f-jpg,w-600,h-600,q-90,c-maintain_ratio,fo-center",
"TimeShareYN": false,
"TimestampSql": "2026-04-30T19:49:30",
"TMI": "",
"TotalArea": "",
"TotalAreaUnit": "",
"TotalParkingSpaces": 2,
"Type": "Att/Row/Townhouse",
"TypeSearch": "Row/Townhouse",
"UFFI": "",
"UnitNumber": "258",
"Units": "",
"UnparsedAddress": "30 Times Square Boulevard 258, Hamilton, ON L8J 9M1",
"Use": "",
"Utilities": "",
"UtilityExpenses": "",
"View": "",
"VirtualTour3DURL": "",
"VirtualTourURL": "",
"VirtualTourURLUnbranded": "",
"Volts": "",
"Warranty": "",
"WarrantyYN": false,
"Washrooms": 3,
"Water": "Municipal",
"WaterBodyName": "",
"WaterBodyType": "",
"WaterExpense": "",
"Waterfront": "",
"WaterFrontage": "",
"WaterFrontageFt": "",
"WaterfrontYN": false,
"WaterIncluded": "",
"WaterSupplyTypes": "Municipal",
"WaterView": "",
"WaterYN": false,
"WellCapacity": "",
"WellCapacityUnits": "",
"WellDepth": "",
"WellDepthUnits": "",
"Winterized": "",
"YearBuilt": "",
"Zoning": ""
}.(string)property[](https://media.remarketer.ca/PROPTX/X12935630-7.jpg?tr=di-propertynoimage_pj5ksb5iM.jpg,w-352,h-350,q-80)
![Residential Freehold 30 Times Square Boulevard Hamilton For {
"AboveGradeFinishedArea": 0,
"AboveGradeFinishedAreaSource": "",
"AboveGradeFinishedAreaUnits": "",
"Acreage": "",
"Active": false,
"Address": "30 Times Square Boulevard",
"AirConditioning": "Central Air",
"AirConditioningYN": false,
"Amps": "",
"Appliances": "",
"ApproxAge": "",
"ApproxSquareFootage": "1500-2000",
"Area": "Hamilton",
"AssessmentYear": "",
"AssignmentYN": false,
"AssociationAmenities": "",
"AssociationFee": "",
"AssociationFeeIncludes": "",
"AssociationName": "",
"AssociationYN": false,
"Balcony": "",
"Basement": "None",
"BasementYN": false,
"BathroomsFull": 0,
"BathroomsHalf": 0,
"Bedrooms": 3,
"BedroomsDisplay": "3",
"BedroomsPlus": 0,
"BedroomsTotal": 3,
"BelowGradeFinishedArea": 0,
"BelowGradeFinishedAreaSource": "",
"BelowGradeFinishedAreaUnits": "",
"Board": "Toronto Regional Real Estate Board",
"BuilderName": "",
"BuildingAreaTotal": "",
"BuildingAreaUnits": "",
"BuildingName": "",
"BusinessName": "",
"BusinessType": "",
"BuyerAgencyCompensation": "2%",
"BuyerAgencyCompensationType": "",
"BuyerAgentAOR": "",
"BuyerAgentEmail": "",
"BuyerAgentFullName": "",
"BuyerAgentId": "",
"BuyerAgentMlsId": "",
"BuyerAgentPhone": "",
"BuyerOfficeId": "",
"BuyerOfficeMlsId": "",
"BuyerOfficeName": "",
"BuyerOfficePhone": "",
"CarportSpaces": 0,
"Category": "MLS",
"ChattelsYN": false,
"City": "Hamilton",
"ClassSearch": "Residential",
"ClosedDate": "2026-05-26T00:00:00",
"CoListAgentDesignation": "",
"CoListAgentEmail": "",
"CoListAgentID": "",
"CoListAgentMLSID": "",
"CoListAgentName": "",
"CoListAgentPhone": "",
"CoListOfficeID": "248513",
"CoListOfficeMLSID": "248513",
"CoListOfficeName": "CENTURY 21 HERITAGE GROUP LTD.",
"CommercialCondoFee": "",
"CommercialCondoFeeFrequency": "",
"CommercialCondoFees": "",
"Commission": "2%",
"Community": "Stoney Creek Mountain",
"CommunityFeatures": "",
"Condition": "",
"ConditionalExpiryDate": "0001-01-01T00:00:00",
"ConditionOfSale": "",
"CondoCorpNumber": "",
"ConsentToAdvertiseYN": false,
"ConstructionMaterials": "Aluminum Siding, Brick",
"ContactAfterExpiryYN": false,
"ContractDate": "2026-03-30T00:00:00",
"Cooling": "Central Air",
"CoolingYN": false,
"Country": "CA",
"CoverPhoto": "https://media.remarketer.ca/PROPTX/X12935630-1.jpg?tr=di-propertynoimage_pj5ksb5iM,f-jpg,q-90",
"CrossStreet": "Red Hills Valley Parkway/ Times square blvd",
"DaysOnMarket": 31,
"DepositRequired": "",
"Directions": "Red Hills Valley Parkway/ Times square blvd",
"Disclosures": "",
"DisplayAddress": "258-30 Times Square Boulevard",
"DisplayAddressYN": true,
"DistributeToInternetYN": true,
"Drive": "",
"Electric": "",
"ElectricExpense": "",
"ElectricOnPropertyYN": false,
"ElectricYN": false,
"ElementarySchool": "",
"ElevatorYN": false,
"Exclusions": "",
"Expenses": "",
"ExpiryDate": "2026-09-30T00:00:00",
"Exposure": "",
"Exterior": "",
"ExteriorFeatures": "",
"Extras": "",
"FamilyRoom": "",
"FireplaceTotal": 0,
"FireplaceYN": false,
"Flooring": "",
"FloorPlans": "",
"FoundationDetails": "Not Applicable",
"Franchise": "",
"FranchiseYN": false,
"FurnishedYN": false,
"GarageSpaces": 1,
"GarageType": "Attached",
"GarageYN": true,
"GasYN": false,
"Geometry": {
"lat": 43.1857,
"lon": -79.8179
},
"GymYN": false,
"HeatingYN": false,
"HeatSource": "Gas",
"HeatType": "Forced Air",
"HighSchool": "",
"HoldoverDays": "30",
"id": "X12935630_PROPTX",
"IDX": "Y",
"IDXYN": true,
"Inclusions": "FRIDGE, STOVE, WASHER, DRYER, ALL LIGHTING FIXTURES",
"InteriorFeatures": "Carpet Free, ERV/HRV, Water Heater",
"Kitchens": 1,
"KitchensPlus": 0,
"LandLeaseAmount": "",
"LandLeaseYN": false,
"LastStatus": "Sld",
"Latitude": 43.1857,
"LaundryFeatures": "",
"LaundryLevel": "Main Level",
"Lease": "",
"LeaseAgreement": "",
"LeaseAgreementYN": false,
"LeaseFrequency": "",
"LeaseTerm": "",
"LegalDescription": "",
"Level": "",
"ListAgentDesignation": "",
"ListAgentEmail": "",
"ListAgentID": "9620081",
"ListAgentMLSID": "9620081",
"ListAgentName": "LEO TRINH, Salesperson",
"ListAgentPhone": "",
"ListAOR": "Toronto Regional Real Estate Board",
"ListBrokerage": "CENTURY 21 HERITAGE GROUP LTD.",
"ListingEntryDate": "2026-03-30T16:08:48",
"ListingId": "X12935630",
"ListingKey": "X12935630",
"ListOfficeID": "248513",
"ListOfficeMLSID": "248513",
"ListOfficePhone": "",
"ListPrice": 570000,
"ListPricePerUnit": 0,
"ListPriceUnit": "",
"LivingArea": "1500-2000",
"LivingAreaSource": "",
"LivingAreaUnits": "",
"Locker": "",
"Longitude": -79.8179,
"LotDepth": 41.07,
"LotFeatures": "",
"LotFront": 21.01,
"LotIrregularities": "",
"LotShape": "",
"LotSizeArea": "",
"LotSizeAreaUnits": "SquareFeet",
"LotSizeCode": "Feet",
"LotSizeDimensions": "",
"Maintenance": "",
"Media": [
{
"id": "77da4734-ad26-4b56-93df-c7ed1cafddd6-nw_PROPTX",
"ListingId": "X12935630",
"ListingKey": "X12935630",
"MediaId": "77da4734-ad26-4b56-93df-c7ed1cafddd6-nw",
"ModificationTimestamp": "2026-03-31T22:48:12",
"MediaOrder": 1,
"Active": true,
"MediaSize": "",
"ResourceName": "Property",
"ClassName": "ResidentialFree",
"MediaDescription": "",
"PreferredPhotoYN": true,
"WaterMarkYN": false,
"MediaName": "",
"MediaCategory": "Photo",
"MediaHTML": "",
"MediaType": "image/jpeg",
"MediaUrl": "https://trreb-image.ampre.ca/0D-zv3QjwiIbZtpJ9zyhRVmqZDyYKP_P32bd6qSxFL4/rs:fit:3840:3840/L3RycmViL2xpc3RpbmdzLzQzLzIzLzYxLzEyL3AvNzdkYTQ3MzQtYWQyNi00YjU2LTkzZGYtYzdlZDFjYWZkZGQ2LmpwZw.jpg",
"MediaWidth": "3840",
"MediaHeight": "2560",
"MediaStatus": "Active",
"Source": "PROPTX",
"OriginatingSystemName": "",
"RTimestampSql": "2026-03-31T23:05:08.567"
},
{
"id": "f28eeac9-31a2-40ee-89d0-67ccc5349f86-nw_PROPTX",
"ListingId": "X12935630",
"ListingKey": "X12935630",
"MediaId": "f28eeac9-31a2-40ee-89d0-67ccc5349f86-nw",
"ModificationTimestamp": "2026-03-31T22:48:12",
"MediaOrder": 2,
"Active": true,
"MediaSize": "",
"ResourceName": "Property",
"ClassName": "ResidentialFree",
"MediaDescription": "",
"PreferredPhotoYN": false,
"WaterMarkYN": false,
"MediaName": "",
"MediaCategory": "Photo",
"MediaHTML": "",
"MediaType": "image/jpeg",
"MediaUrl": "https://trreb-image.ampre.ca/vrmzd1YmBbBRl2ABcd80kA2cBpJW6qxIafEz-iVQfDQ/rs:fit:3840:3840/L3RycmViL2xpc3RpbmdzLzQzLzIzLzYxLzEyL3AvZjI4ZWVhYzktMzFhMi00MGVlLTg5ZDAtNjdjY2M1MzQ5Zjg2LmpwZw.jpg",
"MediaWidth": "3840",
"MediaHeight": "2560",
"MediaStatus": "Active",
"Source": "PROPTX",
"OriginatingSystemName": "",
"RTimestampSql": "2026-03-31T23:05:08.633"
},
{
"id": "88b70b79-2d5b-4ae1-91a9-3cbe96505d82-nw_PROPTX",
"ListingId": "X12935630",
"ListingKey": "X12935630",
"MediaId": "88b70b79-2d5b-4ae1-91a9-3cbe96505d82-nw",
"ModificationTimestamp": "2026-03-31T22:48:12",
"MediaOrder": 3,
"Active": true,
"MediaSize": "",
"ResourceName": "Property",
"ClassName": "ResidentialFree",
"MediaDescription": "",
"PreferredPhotoYN": false,
"WaterMarkYN": false,
"MediaName": "",
"MediaCategory": "Photo",
"MediaHTML": "",
"MediaType": "image/jpeg",
"MediaUrl": "https://trreb-image.ampre.ca/Q0sDMHeKM2Lgm5JzcgVMfsUE0v5CAD7sfBQkdzJSE7A/rs:fit:3840:3840/L3RycmViL2xpc3RpbmdzLzQzLzIzLzYxLzEyL3AvODhiNzBiNzktMmQ1Yi00YWUxLTkxYTktM2NiZTk2NTA1ZDgyLmpwZw.jpg",
"MediaWidth": "3840",
"MediaHeight": "2560",
"MediaStatus": "Active",
"Source": "PROPTX",
"OriginatingSystemName": "",
"RTimestampSql": "2026-03-31T23:05:08.37"
},
{
"id": "f6ece5ac-b982-44e3-98cb-92586314bd6e-nw_PROPTX",
"ListingId": "X12935630",
"ListingKey": "X12935630",
"MediaId": "f6ece5ac-b982-44e3-98cb-92586314bd6e-nw",
"ModificationTimestamp": "2026-03-31T22:48:12",
"MediaOrder": 4,
"Active": true,
"MediaSize": "",
"ResourceName": "Property",
"ClassName": "ResidentialFree",
"MediaDescription": "",
"PreferredPhotoYN": false,
"WaterMarkYN": false,
"MediaName": "",
"MediaCategory": "Photo",
"MediaHTML": "",
"MediaType": "image/jpeg",
"MediaUrl": "https://trreb-image.ampre.ca/rlk8k7STGZd1NZRHeODp52uNc9X5iK5fgqrn8ltxpMI/rs:fit:3840:3840/L3RycmViL2xpc3RpbmdzLzQzLzIzLzYxLzEyL3AvZjZlY2U1YWMtYjk4Mi00NGUzLTk4Y2ItOTI1ODYzMTRiZDZlLmpwZw.jpg",
"MediaWidth": "3840",
"MediaHeight": "2560",
"MediaStatus": "Active",
"Source": "PROPTX",
"OriginatingSystemName": "",
"RTimestampSql": "2026-03-31T23:05:08.207"
},
{
"id": "0746b42a-df3f-494a-9a91-4ff6f67d1f62-nw_PROPTX",
"ListingId": "X12935630",
"ListingKey": "X12935630",
"MediaId": "0746b42a-df3f-494a-9a91-4ff6f67d1f62-nw",
"ModificationTimestamp": "2026-03-31T22:48:12",
"MediaOrder": 5,
"Active": true,
"MediaSize": "",
"ResourceName": "Property",
"ClassName": "ResidentialFree",
"MediaDescription": "",
"PreferredPhotoYN": false,
"WaterMarkYN": false,
"MediaName": "",
"MediaCategory": "Photo",
"MediaHTML": "",
"MediaType": "image/jpeg",
"MediaUrl": "https://trreb-image.ampre.ca/LK8c0l22kqdIXiN2jm0W1p-nmt0rdcEaBTdVZLF9iQ4/rs:fit:3840:3840/L3RycmViL2xpc3RpbmdzLzQzLzIzLzYxLzEyL3AvMDc0NmI0MmEtZGYzZi00OTRhLTlhOTEtNGZmNmY2N2QxZjYyLmpwZw.jpg",
"MediaWidth": "3840",
"MediaHeight": "2559",
"MediaStatus": "Active",
"Source": "PROPTX",
"OriginatingSystemName": "",
"RTimestampSql": "2026-03-31T23:05:08.403"
},
{
"id": "b6e0664b-a333-4e0c-82df-58408e7618fa-nw_PROPTX",
"ListingId": "X12935630",
"ListingKey": "X12935630",
"MediaId": "b6e0664b-a333-4e0c-82df-58408e7618fa-nw",
"ModificationTimestamp": "2026-03-31T22:48:12",
"MediaOrder": 6,
"Active": true,
"MediaSize": "",
"ResourceName": "Property",
"ClassName": "ResidentialFree",
"MediaDescription": "",
"PreferredPhotoYN": false,
"WaterMarkYN": false,
"MediaName": "",
"MediaCategory": "Photo",
"MediaHTML": "",
"MediaType": "image/jpeg",
"MediaUrl": "https://trreb-image.ampre.ca/HdfI49KvhPn2l30Yba6iGlpICmQalUTqpwjnNBi3-KI/rs:fit:3840:3840/L3RycmViL2xpc3RpbmdzLzQzLzIzLzYxLzEyL3AvYjZlMDY2NGItYTMzMy00ZTBjLTgyZGYtNTg0MDhlNzYxOGZhLmpwZw.jpg",
"MediaWidth": "3840",
"MediaHeight": "2560",
"MediaStatus": "Active",
"Source": "PROPTX",
"OriginatingSystemName": "",
"RTimestampSql": "2026-03-31T23:05:08.53"
},
{
"id": "c9fa94dd-91b9-4331-86ab-9de4061559f3-nw_PROPTX",
"ListingId": "X12935630",
"ListingKey": "X12935630",
"MediaId": "c9fa94dd-91b9-4331-86ab-9de4061559f3-nw",
"ModificationTimestamp": "2026-03-31T22:48:12",
"MediaOrder": 7,
"Active": true,
"MediaSize": "",
"ResourceName": "Property",
"ClassName": "ResidentialFree",
"MediaDescription": "",
"PreferredPhotoYN": false,
"WaterMarkYN": false,
"MediaName": "",
"MediaCategory": "Photo",
"MediaHTML": "",
"MediaType": "image/jpeg",
"MediaUrl": "https://trreb-image.ampre.ca/i3HU6b2pNQ6wafhnKxqh2uBwK3ryKjENoE0HIQQ1eec/rs:fit:3840:3840/L3RycmViL2xpc3RpbmdzLzQzLzIzLzYxLzEyL3AvYzlmYTk0ZGQtOTFiOS00MzMxLTg2YWItOWRlNDA2MTU1OWYzLmpwZw.jpg",
"MediaWidth": "3840",
"MediaHeight": "2559",
"MediaStatus": "Active",
"Source": "PROPTX",
"OriginatingSystemName": "",
"RTimestampSql": "2026-03-31T23:05:08.497"
},
{
"id": "0e45ce74-b071-4a91-951b-dfcbb97e3945-nw_PROPTX",
"ListingId": "X12935630",
"ListingKey": "X12935630",
"MediaId": "0e45ce74-b071-4a91-951b-dfcbb97e3945-nw",
"ModificationTimestamp": "2026-03-31T22:48:12",
"MediaOrder": 8,
"Active": true,
"MediaSize": "",
"ResourceName": "Property",
"ClassName": "ResidentialFree",
"MediaDescription": "",
"PreferredPhotoYN": false,
"WaterMarkYN": false,
"MediaName": "",
"MediaCategory": "Photo",
"MediaHTML": "",
"MediaType": "image/jpeg",
"MediaUrl": "https://trreb-image.ampre.ca/3tysF_Me1Y9gwdwDrCmJK1pPMsbLYt0B9_PthtwiBm8/rs:fit:3840:3840/L3RycmViL2xpc3RpbmdzLzQzLzIzLzYxLzEyL3AvMGU0NWNlNzQtYjA3MS00YTkxLTk1MWItZGZjYmI5N2UzOTQ1LmpwZw.jpg",
"MediaWidth": "3840",
"MediaHeight": "2559",
"MediaStatus": "Active",
"Source": "PROPTX",
"OriginatingSystemName": "",
"RTimestampSql": "2026-03-31T23:05:08.45"
},
{
"id": "81e7438d-04aa-43f2-9330-513b409b7cd7-nw_PROPTX",
"ListingId": "X12935630",
"ListingKey": "X12935630",
"MediaId": "81e7438d-04aa-43f2-9330-513b409b7cd7-nw",
"ModificationTimestamp": "2026-03-31T22:48:12",
"MediaOrder": 9,
"Active": true,
"MediaSize": "",
"ResourceName": "Property",
"ClassName": "ResidentialFree",
"MediaDescription": "",
"PreferredPhotoYN": false,
"WaterMarkYN": false,
"MediaName": "",
"MediaCategory": "Photo",
"MediaHTML": "",
"MediaType": "image/jpeg",
"MediaUrl": "https://trreb-image.ampre.ca/QnIMEI3DMX52qWYSz46RtOoeRGLwIyKVMinEj1XaP2Q/rs:fit:3840:3840/L3RycmViL2xpc3RpbmdzLzQzLzIzLzYxLzEyL3AvODFlNzQzOGQtMDRhYS00M2YyLTkzMzAtNTEzYjQwOWI3Y2Q3LmpwZw.jpg",
"MediaWidth": "3840",
"MediaHeight": "2559",
"MediaStatus": "Active",
"Source": "PROPTX",
"OriginatingSystemName": "",
"RTimestampSql": "2026-03-31T23:05:08.553"
},
{
"id": "ee7accb0-5f44-4aaf-8979-b24cd70719df-nw_PROPTX",
"ListingId": "X12935630",
"ListingKey": "X12935630",
"MediaId": "ee7accb0-5f44-4aaf-8979-b24cd70719df-nw",
"ModificationTimestamp": "2026-03-31T22:48:12",
"MediaOrder": 10,
"Active": true,
"MediaSize": "",
"ResourceName": "Property",
"ClassName": "ResidentialFree",
"MediaDescription": "",
"PreferredPhotoYN": false,
"WaterMarkYN": false,
"MediaName": "",
"MediaCategory": "Photo",
"MediaHTML": "",
"MediaType": "image/jpeg",
"MediaUrl": "https://trreb-image.ampre.ca/SxANjAC4INXgTGaw8w9enLo-7smEmn4H13QpU4AwuNA/rs:fit:3840:3840/L3RycmViL2xpc3RpbmdzLzQzLzIzLzYxLzEyL3AvZWU3YWNjYjAtNWY0NC00YWFmLTg5NzktYjI0Y2Q3MDcxOWRmLmpwZw.jpg",
"MediaWidth": "3840",
"MediaHeight": "2559",
"MediaStatus": "Active",
"Source": "PROPTX",
"OriginatingSystemName": "",
"RTimestampSql": "2026-03-31T23:05:08.34"
},
{
"id": "d2a81d21-3279-4c71-8f52-6c60a8d6c9dd-nw_PROPTX",
"ListingId": "X12935630",
"ListingKey": "X12935630",
"MediaId": "d2a81d21-3279-4c71-8f52-6c60a8d6c9dd-nw",
"ModificationTimestamp": "2026-03-31T22:48:12",
"MediaOrder": 11,
"Active": true,
"MediaSize": "",
"ResourceName": "Property",
"ClassName": "ResidentialFree",
"MediaDescription": "",
"PreferredPhotoYN": false,
"WaterMarkYN": false,
"MediaName": "",
"MediaCategory": "Photo",
"MediaHTML": "",
"MediaType": "image/jpeg",
"MediaUrl": "https://trreb-image.ampre.ca/IoKfoYQ0T-O3rOaXkVMBj2KqqAneXYOP7s_DEfG82LE/rs:fit:3840:3840/L3RycmViL2xpc3RpbmdzLzQzLzIzLzYxLzEyL3AvZDJhODFkMjEtMzI3OS00YzcxLThmNTItNmM2MGE4ZDZjOWRkLmpwZw.jpg",
"MediaWidth": "3840",
"MediaHeight": "2559",
"MediaStatus": "Active",
"Source": "PROPTX",
"OriginatingSystemName": "",
"RTimestampSql": "2026-03-31T23:05:08.297"
}
],
"MediaChangeTimestamp": "2026-03-31T22:48:13",
"MLS": "X12935630",
"MLSLastStatus": "Sold",
"MLSNumber": "X12935630",
"MLSStatus": "Sold",
"Municipality": "Hamilton",
"MunicipalityDistrict": "Hamilton",
"NewConstructionYN": false,
"NumberOfBuildings": 0,
"NumberOfUnitsTotal": 0,
"OccupantType": "Vacant",
"OpenHouses": [],
"OpenHouseYN": false,
"OriginalPrice": 570000,
"OwnershipType": "",
"ParcelNumber": "169320645",
"ParkingIncludedYN": false,
"ParkingSpaces": 1,
"PaymentFrequency": "",
"PaymentMethod": "",
"PetsPermitted": "",
"PetsPermittedYN": false,
"PhotoCount": 11,
"PictureYN": false,
"PoolFeatures": "None",
"PoolYN": true,
"PossessionDate": "2026-03-31",
"PostalCode": "L8J 9M1",
"PreviousListPrice": 0,
"PriceChange": false,
"PriceChangeTimestamp": "0001-01-01T00:00:00",
"PriorMlsStatus": "Sold Conditional",
"PrivateEntrance": "",
"PrivateEntranceYN": false,
"PrivateRemarks": "",
"PropertyAttachedYN": false,
"PropertyCondition": "",
"PropertyFeatures": "",
"PropertyManagementCompany": "",
"PropertyStyleSearch": "3 Storey",
"PropertySubType": "Att/Row/Townhouse",
"PropertySubTypeSearch": "Row/Townhouse",
"PropertyType": "Residential Freehold",
"PropertyTypeSearch": "Residential",
"Province": "ON",
"PurchaseContractDate": "2026-04-30T00:00:00",
"RemarksForClients": "Welcome to 258-30 Times Square Blvd, Hamilton! Stunning freehold townhouse by Losani Homes in a prime location. Features brand new flooring throughout, including newly finished stairs, with no carpet. Bright open-concept layout with 9 ft ceilings, pot lights, large windows, and spacious principal rooms. Conveniently located minutes to Red Hill Pkwy and Lincoln Alexander Pkwy. Close to all amenities including Sobeys, Cineplex, Home Depot, McDonald's, Walmart, Canadian Tire, and Bishop Ryan Catholic Secondary School. Steps to Ermosa Karst Conservation Area with scenic trails. Ideal for families, first-time buyers, or investors.",
"Restricted": true,
"RetirementYN": false,
"RoadFrontageType": "",
"RoadSurfaceType": "",
"RollNumber": "251800385091327",
"Roof": "Asphalt Shingle",
"Rooms": [
{
"id": "8764ba5b-5803-4fc5-a796-855641655f9b_PROPTX",
"ListingId": "X12935630",
"ListingKey": "X12935630",
"RoomId": "8764ba5b-5803-4fc5-a796-855641655f9b",
"ModificationTimestamp": "2026-03-30T16:08:48",
"RoomOrder": 0,
"RoomArea": "",
"RoomAreaUnits": "",
"RoomDescription": "",
"RoomDimensions": "",
"RoomFeatures": "",
"RoomKeyNumeric": "",
"RoomLength": "7.65",
"RoomLengthWidthUnits": "",
"RoomLevel": "Main",
"RoomType": "Foyer",
"RoomWidth": "1.9",
"RoomStatus": "Active",
"Source": "PROPTX",
"OriginatingSystemName": "PROPTX",
"RTimestampSql": "2026-03-30T16:20:14.893"
},
{
"id": "f016c9e8-d41b-4ff0-ae09-6d0dabeb8d8c_PROPTX",
"ListingId": "X12935630",
"ListingKey": "X12935630",
"RoomId": "f016c9e8-d41b-4ff0-ae09-6d0dabeb8d8c",
"ModificationTimestamp": "2026-03-30T16:08:48",
"RoomOrder": 1,
"RoomArea": "",
"RoomAreaUnits": "",
"RoomDescription": "",
"RoomDimensions": "",
"RoomFeatures": "",
"RoomKeyNumeric": "",
"RoomLength": "1.95",
"RoomLengthWidthUnits": "",
"RoomLevel": "Second",
"RoomType": "Powder Room",
"RoomWidth": "0.64",
"RoomStatus": "Active",
"Source": "PROPTX",
"OriginatingSystemName": "PROPTX",
"RTimestampSql": "2026-03-30T16:20:14.91"
},
{
"id": "57e6b72f-fb87-45e0-85b5-c5c155d464e1_PROPTX",
"ListingId": "X12935630",
"ListingKey": "X12935630",
"RoomId": "57e6b72f-fb87-45e0-85b5-c5c155d464e1",
"ModificationTimestamp": "2026-03-30T16:08:48",
"RoomOrder": 2,
"RoomArea": "",
"RoomAreaUnits": "",
"RoomDescription": "",
"RoomDimensions": "",
"RoomFeatures": "",
"RoomKeyNumeric": "",
"RoomLength": "1.76",
"RoomLengthWidthUnits": "",
"RoomLevel": "Second",
"RoomType": "Laundry",
"RoomWidth": "1.58",
"RoomStatus": "Active",
"Source": "PROPTX",
"OriginatingSystemName": "PROPTX",
"RTimestampSql": "2026-03-30T16:20:14.92"
},
{
"id": "a133ac0d-e890-4cf8-82ea-f57bd96810bc_PROPTX",
"ListingId": "X12935630",
"ListingKey": "X12935630",
"RoomId": "a133ac0d-e890-4cf8-82ea-f57bd96810bc",
"ModificationTimestamp": "2026-03-30T16:08:48",
"RoomOrder": 3,
"RoomArea": "",
"RoomAreaUnits": "",
"RoomDescription": "",
"RoomDimensions": "",
"RoomFeatures": "",
"RoomKeyNumeric": "",
"RoomLength": "3.84",
"RoomLengthWidthUnits": "",
"RoomLevel": "Second",
"RoomType": "Dining Room",
"RoomWidth": "3.05",
"RoomStatus": "Active",
"Source": "PROPTX",
"OriginatingSystemName": "PROPTX",
"RTimestampSql": "2026-03-30T16:20:14.927"
},
{
"id": "a11e3b68-0e87-4a0e-ad4f-027503ce45fb_PROPTX",
"ListingId": "X12935630",
"ListingKey": "X12935630",
"RoomId": "a11e3b68-0e87-4a0e-ad4f-027503ce45fb",
"ModificationTimestamp": "2026-03-30T16:08:48",
"RoomOrder": 4,
"RoomArea": "",
"RoomAreaUnits": "",
"RoomDescription": "",
"RoomDimensions": "",
"RoomFeatures": "",
"RoomKeyNumeric": "",
"RoomLength": "5.38",
"RoomLengthWidthUnits": "",
"RoomLevel": "Second",
"RoomType": "Family Room",
"RoomWidth": "3.38",
"RoomStatus": "Active",
"Source": "PROPTX",
"OriginatingSystemName": "PROPTX",
"RTimestampSql": "2026-03-30T16:20:14.94"
},
{
"id": "85ea56ca-56e1-494c-9f34-bee582faa4ed_PROPTX",
"ListingId": "X12935630",
"ListingKey": "X12935630",
"RoomId": "85ea56ca-56e1-494c-9f34-bee582faa4ed",
"ModificationTimestamp": "2026-03-30T16:08:48",
"RoomOrder": 5,
"RoomArea": "",
"RoomAreaUnits": "",
"RoomDescription": "",
"RoomDimensions": "",
"RoomFeatures": "",
"RoomKeyNumeric": "",
"RoomLength": "3.96",
"RoomLengthWidthUnits": "",
"RoomLevel": "Second",
"RoomType": "Kitchen",
"RoomWidth": "2.9",
"RoomStatus": "Active",
"Source": "PROPTX",
"OriginatingSystemName": "PROPTX",
"RTimestampSql": "2026-03-30T16:20:14.95"
},
{
"id": "fa8121d7-ab42-4574-8873-bd6799badb4f_PROPTX",
"ListingId": "X12935630",
"ListingKey": "X12935630",
"RoomId": "fa8121d7-ab42-4574-8873-bd6799badb4f",
"ModificationTimestamp": "2026-03-30T16:08:48",
"RoomOrder": 6,
"RoomArea": "",
"RoomAreaUnits": "",
"RoomDescription": "",
"RoomDimensions": "",
"RoomFeatures": "3 Pc Ensuite",
"RoomKeyNumeric": "",
"RoomLength": "5.03",
"RoomLengthWidthUnits": "",
"RoomLevel": "Third",
"RoomType": "Primary Bedroom",
"RoomWidth": "3.1",
"RoomStatus": "Active",
"Source": "PROPTX",
"OriginatingSystemName": "PROPTX",
"RTimestampSql": "2026-03-30T16:20:14.973"
},
{
"id": "42196468-feff-4388-9f6a-5afaa16e781f_PROPTX",
"ListingId": "X12935630",
"ListingKey": "X12935630",
"RoomId": "42196468-feff-4388-9f6a-5afaa16e781f",
"ModificationTimestamp": "2026-03-30T16:08:48",
"RoomOrder": 7,
"RoomArea": "",
"RoomAreaUnits": "",
"RoomDescription": "",
"RoomDimensions": "",
"RoomFeatures": "",
"RoomKeyNumeric": "",
"RoomLength": "2.59",
"RoomLengthWidthUnits": "",
"RoomLevel": "Third",
"RoomType": "Bedroom 2",
"RoomWidth": "2.44",
"RoomStatus": "Active",
"Source": "PROPTX",
"OriginatingSystemName": "PROPTX",
"RTimestampSql": "2026-03-30T16:20:14.99"
},
{
"id": "f0594f6f-afa0-4f93-a927-6356a89e1829_PROPTX",
"ListingId": "X12935630",
"ListingKey": "X12935630",
"RoomId": "f0594f6f-afa0-4f93-a927-6356a89e1829",
"ModificationTimestamp": "2026-03-30T16:08:48",
"RoomOrder": 8,
"RoomArea": "",
"RoomAreaUnits": "",
"RoomDescription": "",
"RoomDimensions": "",
"RoomFeatures": "",
"RoomKeyNumeric": "",
"RoomLength": "2.74",
"RoomLengthWidthUnits": "",
"RoomLevel": "Third",
"RoomType": "Bedroom 3",
"RoomWidth": "2.44",
"RoomStatus": "Active",
"Source": "PROPTX",
"OriginatingSystemName": "PROPTX",
"RTimestampSql": "2026-03-30T16:20:15.007"
},
{
"id": "e5e26356-f6f6-4cc0-ba3a-e6a21a5fe6de_PROPTX",
"ListingId": "X12935630",
"ListingKey": "X12935630",
"RoomId": "e5e26356-f6f6-4cc0-ba3a-e6a21a5fe6de",
"ModificationTimestamp": "2026-03-31T17:04:07",
"RoomOrder": 9,
"RoomArea": "",
"RoomAreaUnits": "",
"RoomDescription": "",
"RoomDimensions": "",
"RoomFeatures": "3 Pc Bath",
"RoomKeyNumeric": "",
"RoomLength": "2.65",
"RoomLengthWidthUnits": "",
"RoomLevel": "Third",
"RoomType": "Bathroom",
"RoomWidth": "1.73",
"RoomStatus": "Active",
"Source": "PROPTX",
"OriginatingSystemName": "PROPTX",
"RTimestampSql": "2026-03-31T17:20:07.68"
},
{
"id": "0d8d59db-2c06-4fd3-9832-9c6cf2b9a821_PROPTX",
"ListingId": "X12935630",
"ListingKey": "X12935630",
"RoomId": "0d8d59db-2c06-4fd3-9832-9c6cf2b9a821",
"ModificationTimestamp": "2026-03-31T22:48:21",
"RoomOrder": 10,
"RoomArea": "",
"RoomAreaUnits": "",
"RoomDescription": "",
"RoomDimensions": "",
"RoomFeatures": "3 Pc Ensuite",
"RoomKeyNumeric": "",
"RoomLength": "2.76",
"RoomLengthWidthUnits": "",
"RoomLevel": "Third",
"RoomType": "Bathroom",
"RoomWidth": "1.63",
"RoomStatus": "Active",
"Source": "PROPTX",
"OriginatingSystemName": "PROPTX",
"RTimestampSql": "2026-03-31T23:05:06.537"
}
],
"RoomsAboveGrade": 7,
"RoomsBelowGrade": 0,
"RoomsTotal": 0,
"RoomsYN": false,
"RTimestampSql": "2026-04-30T20:06:20.96",
"SaleLease": "Sale",
"SalesBrochure": "",
"Sauna": "",
"SaunaYN": false,
"Sewers": "Sewer",
"ShowingInstruction": "Lockbox, Showing System, List Brokerage, List Salesperson",
"SignOnPropertyYN": false,
"Sold": true,
"SoldDate": "2026-04-30T00:00:00",
"SoldPrice": 560000,
"Source": "PROPTX",
"SourceSystemID": "A00001796",
"SpaFeatures": "",
"SpaYN": false,
"SPLP": 98,
"SqFtRangeMax": 2000,
"SqFtRangeMin": 1500,
"SqFtTotal": 0,
"StandardStatus": "Closed",
"Status": "U",
"Stories": "",
"StoriesTotal": "",
"StreetAbbreviation": "",
"StreetDirection": "",
"StreetName": "Times Square",
"StreetNumber": "30",
"StreetSuffix": "Boulevard",
"StreetSuffixCode": "",
"StructureType": "",
"Style": "3-Storey",
"SubLeaseYN": false,
"Summary": "listingkey:X12935630 | mls_number:X12935630 | address:30 Times Square Boulevard 258, Hamilton, ON L8J 9M1 | community:Stoney Creek Mountain | property_type:Residential Freehold | property_subtype:Att/Row/Townhouse | building_type:Att/Row/Townhouse | building_style:3-Storey | list_price:570000 | list_date:3/30/2026 4:08:48 PM | sold_price:560000 | sold_date:4/30/2026 12:00:00 AM | bed:3 | bath:3 | active:False | sold:True | source:PROPTX | transaction:Sale | listing_office:CENTURY 21 HERITAGE GROUP LTD. | thumbnail:https://media.remarketer.ca/PROPTX/X12935630-1.jpg?tr=di-propertynoimage_pj5ksb5iM,f-jpg,w-600,h-600,q-90,c-maintain_ratio,fo-center",
"SurveyType": "None",
"SurveyYear": "",
"SurveyYN": false,
"SuspendedDate": "0001-01-01T00:00:00",
"TaxAssessedValue": "",
"Taxes": 4293,
"TaxLegalDescription": "PART BLOCK 96 PLAN 62M-1250, BEING PART 181 ON 62R-21224 ; T/W AN UNDIVIDED COMMON INTEREST IN WENTWORTH COMMON ELEMENTS CONDOMINIUM PLAN NO. 590 SUBJECT TO AN EASEMENT IN GROSS AS IN WE1289599 SUBJECT TO AN EASEMENT IN GROSS AS IN WE1345791 SUBJECT TO AN EASEMENT AS IN WE1373398 SUBJECT TO AN EASEMENT IN GROSS AS IN WE1373502 SUBJECT TO AN EASEMENT AS IN WE1374598 SUBJECT TO AN EASEMENT IN FAVOUR OF WENTWORTH COMMON ELEMENTS CONDOMINIUM PLAN NO. 590 AS IN WE1389905 SUBJECT TO AN EASEMENT FOR EN",
"TaxYear": "2026",
"TenantPays": "",
"TerminatedDate": "0001-01-01T00:00:00",
"Thumbnail": "https://media.remarketer.ca/PROPTX/X12935630-1.jpg?tr=di-propertynoimage_pj5ksb5iM,f-jpg,w-600,h-600,q-90,c-maintain_ratio,fo-center",
"TimeShareYN": false,
"TimestampSql": "2026-04-30T19:49:30",
"TMI": "",
"TotalArea": "",
"TotalAreaUnit": "",
"TotalParkingSpaces": 2,
"Type": "Att/Row/Townhouse",
"TypeSearch": "Row/Townhouse",
"UFFI": "",
"UnitNumber": "258",
"Units": "",
"UnparsedAddress": "30 Times Square Boulevard 258, Hamilton, ON L8J 9M1",
"Use": "",
"Utilities": "",
"UtilityExpenses": "",
"View": "",
"VirtualTour3DURL": "",
"VirtualTourURL": "",
"VirtualTourURLUnbranded": "",
"Volts": "",
"Warranty": "",
"WarrantyYN": false,
"Washrooms": 3,
"Water": "Municipal",
"WaterBodyName": "",
"WaterBodyType": "",
"WaterExpense": "",
"Waterfront": "",
"WaterFrontage": "",
"WaterFrontageFt": "",
"WaterfrontYN": false,
"WaterIncluded": "",
"WaterSupplyTypes": "Municipal",
"WaterView": "",
"WaterYN": false,
"WellCapacity": "",
"WellCapacityUnits": "",
"WellDepth": "",
"WellDepthUnits": "",
"Winterized": "",
"YearBuilt": "",
"Zoning": ""
}.(string)property[](https://media.remarketer.ca/PROPTX/X12935630-8.jpg?tr=di-propertynoimage_pj5ksb5iM.jpg,w-352,h-350,q-80)
![Residential Freehold 30 Times Square Boulevard Hamilton For {
"AboveGradeFinishedArea": 0,
"AboveGradeFinishedAreaSource": "",
"AboveGradeFinishedAreaUnits": "",
"Acreage": "",
"Active": false,
"Address": "30 Times Square Boulevard",
"AirConditioning": "Central Air",
"AirConditioningYN": false,
"Amps": "",
"Appliances": "",
"ApproxAge": "",
"ApproxSquareFootage": "1500-2000",
"Area": "Hamilton",
"AssessmentYear": "",
"AssignmentYN": false,
"AssociationAmenities": "",
"AssociationFee": "",
"AssociationFeeIncludes": "",
"AssociationName": "",
"AssociationYN": false,
"Balcony": "",
"Basement": "None",
"BasementYN": false,
"BathroomsFull": 0,
"BathroomsHalf": 0,
"Bedrooms": 3,
"BedroomsDisplay": "3",
"BedroomsPlus": 0,
"BedroomsTotal": 3,
"BelowGradeFinishedArea": 0,
"BelowGradeFinishedAreaSource": "",
"BelowGradeFinishedAreaUnits": "",
"Board": "Toronto Regional Real Estate Board",
"BuilderName": "",
"BuildingAreaTotal": "",
"BuildingAreaUnits": "",
"BuildingName": "",
"BusinessName": "",
"BusinessType": "",
"BuyerAgencyCompensation": "2%",
"BuyerAgencyCompensationType": "",
"BuyerAgentAOR": "",
"BuyerAgentEmail": "",
"BuyerAgentFullName": "",
"BuyerAgentId": "",
"BuyerAgentMlsId": "",
"BuyerAgentPhone": "",
"BuyerOfficeId": "",
"BuyerOfficeMlsId": "",
"BuyerOfficeName": "",
"BuyerOfficePhone": "",
"CarportSpaces": 0,
"Category": "MLS",
"ChattelsYN": false,
"City": "Hamilton",
"ClassSearch": "Residential",
"ClosedDate": "2026-05-26T00:00:00",
"CoListAgentDesignation": "",
"CoListAgentEmail": "",
"CoListAgentID": "",
"CoListAgentMLSID": "",
"CoListAgentName": "",
"CoListAgentPhone": "",
"CoListOfficeID": "248513",
"CoListOfficeMLSID": "248513",
"CoListOfficeName": "CENTURY 21 HERITAGE GROUP LTD.",
"CommercialCondoFee": "",
"CommercialCondoFeeFrequency": "",
"CommercialCondoFees": "",
"Commission": "2%",
"Community": "Stoney Creek Mountain",
"CommunityFeatures": "",
"Condition": "",
"ConditionalExpiryDate": "0001-01-01T00:00:00",
"ConditionOfSale": "",
"CondoCorpNumber": "",
"ConsentToAdvertiseYN": false,
"ConstructionMaterials": "Aluminum Siding, Brick",
"ContactAfterExpiryYN": false,
"ContractDate": "2026-03-30T00:00:00",
"Cooling": "Central Air",
"CoolingYN": false,
"Country": "CA",
"CoverPhoto": "https://media.remarketer.ca/PROPTX/X12935630-1.jpg?tr=di-propertynoimage_pj5ksb5iM,f-jpg,q-90",
"CrossStreet": "Red Hills Valley Parkway/ Times square blvd",
"DaysOnMarket": 31,
"DepositRequired": "",
"Directions": "Red Hills Valley Parkway/ Times square blvd",
"Disclosures": "",
"DisplayAddress": "258-30 Times Square Boulevard",
"DisplayAddressYN": true,
"DistributeToInternetYN": true,
"Drive": "",
"Electric": "",
"ElectricExpense": "",
"ElectricOnPropertyYN": false,
"ElectricYN": false,
"ElementarySchool": "",
"ElevatorYN": false,
"Exclusions": "",
"Expenses": "",
"ExpiryDate": "2026-09-30T00:00:00",
"Exposure": "",
"Exterior": "",
"ExteriorFeatures": "",
"Extras": "",
"FamilyRoom": "",
"FireplaceTotal": 0,
"FireplaceYN": false,
"Flooring": "",
"FloorPlans": "",
"FoundationDetails": "Not Applicable",
"Franchise": "",
"FranchiseYN": false,
"FurnishedYN": false,
"GarageSpaces": 1,
"GarageType": "Attached",
"GarageYN": true,
"GasYN": false,
"Geometry": {
"lat": 43.1857,
"lon": -79.8179
},
"GymYN": false,
"HeatingYN": false,
"HeatSource": "Gas",
"HeatType": "Forced Air",
"HighSchool": "",
"HoldoverDays": "30",
"id": "X12935630_PROPTX",
"IDX": "Y",
"IDXYN": true,
"Inclusions": "FRIDGE, STOVE, WASHER, DRYER, ALL LIGHTING FIXTURES",
"InteriorFeatures": "Carpet Free, ERV/HRV, Water Heater",
"Kitchens": 1,
"KitchensPlus": 0,
"LandLeaseAmount": "",
"LandLeaseYN": false,
"LastStatus": "Sld",
"Latitude": 43.1857,
"LaundryFeatures": "",
"LaundryLevel": "Main Level",
"Lease": "",
"LeaseAgreement": "",
"LeaseAgreementYN": false,
"LeaseFrequency": "",
"LeaseTerm": "",
"LegalDescription": "",
"Level": "",
"ListAgentDesignation": "",
"ListAgentEmail": "",
"ListAgentID": "9620081",
"ListAgentMLSID": "9620081",
"ListAgentName": "LEO TRINH, Salesperson",
"ListAgentPhone": "",
"ListAOR": "Toronto Regional Real Estate Board",
"ListBrokerage": "CENTURY 21 HERITAGE GROUP LTD.",
"ListingEntryDate": "2026-03-30T16:08:48",
"ListingId": "X12935630",
"ListingKey": "X12935630",
"ListOfficeID": "248513",
"ListOfficeMLSID": "248513",
"ListOfficePhone": "",
"ListPrice": 570000,
"ListPricePerUnit": 0,
"ListPriceUnit": "",
"LivingArea": "1500-2000",
"LivingAreaSource": "",
"LivingAreaUnits": "",
"Locker": "",
"Longitude": -79.8179,
"LotDepth": 41.07,
"LotFeatures": "",
"LotFront": 21.01,
"LotIrregularities": "",
"LotShape": "",
"LotSizeArea": "",
"LotSizeAreaUnits": "SquareFeet",
"LotSizeCode": "Feet",
"LotSizeDimensions": "",
"Maintenance": "",
"Media": [
{
"id": "77da4734-ad26-4b56-93df-c7ed1cafddd6-nw_PROPTX",
"ListingId": "X12935630",
"ListingKey": "X12935630",
"MediaId": "77da4734-ad26-4b56-93df-c7ed1cafddd6-nw",
"ModificationTimestamp": "2026-03-31T22:48:12",
"MediaOrder": 1,
"Active": true,
"MediaSize": "",
"ResourceName": "Property",
"ClassName": "ResidentialFree",
"MediaDescription": "",
"PreferredPhotoYN": true,
"WaterMarkYN": false,
"MediaName": "",
"MediaCategory": "Photo",
"MediaHTML": "",
"MediaType": "image/jpeg",
"MediaUrl": "https://trreb-image.ampre.ca/0D-zv3QjwiIbZtpJ9zyhRVmqZDyYKP_P32bd6qSxFL4/rs:fit:3840:3840/L3RycmViL2xpc3RpbmdzLzQzLzIzLzYxLzEyL3AvNzdkYTQ3MzQtYWQyNi00YjU2LTkzZGYtYzdlZDFjYWZkZGQ2LmpwZw.jpg",
"MediaWidth": "3840",
"MediaHeight": "2560",
"MediaStatus": "Active",
"Source": "PROPTX",
"OriginatingSystemName": "",
"RTimestampSql": "2026-03-31T23:05:08.567"
},
{
"id": "f28eeac9-31a2-40ee-89d0-67ccc5349f86-nw_PROPTX",
"ListingId": "X12935630",
"ListingKey": "X12935630",
"MediaId": "f28eeac9-31a2-40ee-89d0-67ccc5349f86-nw",
"ModificationTimestamp": "2026-03-31T22:48:12",
"MediaOrder": 2,
"Active": true,
"MediaSize": "",
"ResourceName": "Property",
"ClassName": "ResidentialFree",
"MediaDescription": "",
"PreferredPhotoYN": false,
"WaterMarkYN": false,
"MediaName": "",
"MediaCategory": "Photo",
"MediaHTML": "",
"MediaType": "image/jpeg",
"MediaUrl": "https://trreb-image.ampre.ca/vrmzd1YmBbBRl2ABcd80kA2cBpJW6qxIafEz-iVQfDQ/rs:fit:3840:3840/L3RycmViL2xpc3RpbmdzLzQzLzIzLzYxLzEyL3AvZjI4ZWVhYzktMzFhMi00MGVlLTg5ZDAtNjdjY2M1MzQ5Zjg2LmpwZw.jpg",
"MediaWidth": "3840",
"MediaHeight": "2560",
"MediaStatus": "Active",
"Source": "PROPTX",
"OriginatingSystemName": "",
"RTimestampSql": "2026-03-31T23:05:08.633"
},
{
"id": "88b70b79-2d5b-4ae1-91a9-3cbe96505d82-nw_PROPTX",
"ListingId": "X12935630",
"ListingKey": "X12935630",
"MediaId": "88b70b79-2d5b-4ae1-91a9-3cbe96505d82-nw",
"ModificationTimestamp": "2026-03-31T22:48:12",
"MediaOrder": 3,
"Active": true,
"MediaSize": "",
"ResourceName": "Property",
"ClassName": "ResidentialFree",
"MediaDescription": "",
"PreferredPhotoYN": false,
"WaterMarkYN": false,
"MediaName": "",
"MediaCategory": "Photo",
"MediaHTML": "",
"MediaType": "image/jpeg",
"MediaUrl": "https://trreb-image.ampre.ca/Q0sDMHeKM2Lgm5JzcgVMfsUE0v5CAD7sfBQkdzJSE7A/rs:fit:3840:3840/L3RycmViL2xpc3RpbmdzLzQzLzIzLzYxLzEyL3AvODhiNzBiNzktMmQ1Yi00YWUxLTkxYTktM2NiZTk2NTA1ZDgyLmpwZw.jpg",
"MediaWidth": "3840",
"MediaHeight": "2560",
"MediaStatus": "Active",
"Source": "PROPTX",
"OriginatingSystemName": "",
"RTimestampSql": "2026-03-31T23:05:08.37"
},
{
"id": "f6ece5ac-b982-44e3-98cb-92586314bd6e-nw_PROPTX",
"ListingId": "X12935630",
"ListingKey": "X12935630",
"MediaId": "f6ece5ac-b982-44e3-98cb-92586314bd6e-nw",
"ModificationTimestamp": "2026-03-31T22:48:12",
"MediaOrder": 4,
"Active": true,
"MediaSize": "",
"ResourceName": "Property",
"ClassName": "ResidentialFree",
"MediaDescription": "",
"PreferredPhotoYN": false,
"WaterMarkYN": false,
"MediaName": "",
"MediaCategory": "Photo",
"MediaHTML": "",
"MediaType": "image/jpeg",
"MediaUrl": "https://trreb-image.ampre.ca/rlk8k7STGZd1NZRHeODp52uNc9X5iK5fgqrn8ltxpMI/rs:fit:3840:3840/L3RycmViL2xpc3RpbmdzLzQzLzIzLzYxLzEyL3AvZjZlY2U1YWMtYjk4Mi00NGUzLTk4Y2ItOTI1ODYzMTRiZDZlLmpwZw.jpg",
"MediaWidth": "3840",
"MediaHeight": "2560",
"MediaStatus": "Active",
"Source": "PROPTX",
"OriginatingSystemName": "",
"RTimestampSql": "2026-03-31T23:05:08.207"
},
{
"id": "0746b42a-df3f-494a-9a91-4ff6f67d1f62-nw_PROPTX",
"ListingId": "X12935630",
"ListingKey": "X12935630",
"MediaId": "0746b42a-df3f-494a-9a91-4ff6f67d1f62-nw",
"ModificationTimestamp": "2026-03-31T22:48:12",
"MediaOrder": 5,
"Active": true,
"MediaSize": "",
"ResourceName": "Property",
"ClassName": "ResidentialFree",
"MediaDescription": "",
"PreferredPhotoYN": false,
"WaterMarkYN": false,
"MediaName": "",
"MediaCategory": "Photo",
"MediaHTML": "",
"MediaType": "image/jpeg",
"MediaUrl": "https://trreb-image.ampre.ca/LK8c0l22kqdIXiN2jm0W1p-nmt0rdcEaBTdVZLF9iQ4/rs:fit:3840:3840/L3RycmViL2xpc3RpbmdzLzQzLzIzLzYxLzEyL3AvMDc0NmI0MmEtZGYzZi00OTRhLTlhOTEtNGZmNmY2N2QxZjYyLmpwZw.jpg",
"MediaWidth": "3840",
"MediaHeight": "2559",
"MediaStatus": "Active",
"Source": "PROPTX",
"OriginatingSystemName": "",
"RTimestampSql": "2026-03-31T23:05:08.403"
},
{
"id": "b6e0664b-a333-4e0c-82df-58408e7618fa-nw_PROPTX",
"ListingId": "X12935630",
"ListingKey": "X12935630",
"MediaId": "b6e0664b-a333-4e0c-82df-58408e7618fa-nw",
"ModificationTimestamp": "2026-03-31T22:48:12",
"MediaOrder": 6,
"Active": true,
"MediaSize": "",
"ResourceName": "Property",
"ClassName": "ResidentialFree",
"MediaDescription": "",
"PreferredPhotoYN": false,
"WaterMarkYN": false,
"MediaName": "",
"MediaCategory": "Photo",
"MediaHTML": "",
"MediaType": "image/jpeg",
"MediaUrl": "https://trreb-image.ampre.ca/HdfI49KvhPn2l30Yba6iGlpICmQalUTqpwjnNBi3-KI/rs:fit:3840:3840/L3RycmViL2xpc3RpbmdzLzQzLzIzLzYxLzEyL3AvYjZlMDY2NGItYTMzMy00ZTBjLTgyZGYtNTg0MDhlNzYxOGZhLmpwZw.jpg",
"MediaWidth": "3840",
"MediaHeight": "2560",
"MediaStatus": "Active",
"Source": "PROPTX",
"OriginatingSystemName": "",
"RTimestampSql": "2026-03-31T23:05:08.53"
},
{
"id": "c9fa94dd-91b9-4331-86ab-9de4061559f3-nw_PROPTX",
"ListingId": "X12935630",
"ListingKey": "X12935630",
"MediaId": "c9fa94dd-91b9-4331-86ab-9de4061559f3-nw",
"ModificationTimestamp": "2026-03-31T22:48:12",
"MediaOrder": 7,
"Active": true,
"MediaSize": "",
"ResourceName": "Property",
"ClassName": "ResidentialFree",
"MediaDescription": "",
"PreferredPhotoYN": false,
"WaterMarkYN": false,
"MediaName": "",
"MediaCategory": "Photo",
"MediaHTML": "",
"MediaType": "image/jpeg",
"MediaUrl": "https://trreb-image.ampre.ca/i3HU6b2pNQ6wafhnKxqh2uBwK3ryKjENoE0HIQQ1eec/rs:fit:3840:3840/L3RycmViL2xpc3RpbmdzLzQzLzIzLzYxLzEyL3AvYzlmYTk0ZGQtOTFiOS00MzMxLTg2YWItOWRlNDA2MTU1OWYzLmpwZw.jpg",
"MediaWidth": "3840",
"MediaHeight": "2559",
"MediaStatus": "Active",
"Source": "PROPTX",
"OriginatingSystemName": "",
"RTimestampSql": "2026-03-31T23:05:08.497"
},
{
"id": "0e45ce74-b071-4a91-951b-dfcbb97e3945-nw_PROPTX",
"ListingId": "X12935630",
"ListingKey": "X12935630",
"MediaId": "0e45ce74-b071-4a91-951b-dfcbb97e3945-nw",
"ModificationTimestamp": "2026-03-31T22:48:12",
"MediaOrder": 8,
"Active": true,
"MediaSize": "",
"ResourceName": "Property",
"ClassName": "ResidentialFree",
"MediaDescription": "",
"PreferredPhotoYN": false,
"WaterMarkYN": false,
"MediaName": "",
"MediaCategory": "Photo",
"MediaHTML": "",
"MediaType": "image/jpeg",
"MediaUrl": "https://trreb-image.ampre.ca/3tysF_Me1Y9gwdwDrCmJK1pPMsbLYt0B9_PthtwiBm8/rs:fit:3840:3840/L3RycmViL2xpc3RpbmdzLzQzLzIzLzYxLzEyL3AvMGU0NWNlNzQtYjA3MS00YTkxLTk1MWItZGZjYmI5N2UzOTQ1LmpwZw.jpg",
"MediaWidth": "3840",
"MediaHeight": "2559",
"MediaStatus": "Active",
"Source": "PROPTX",
"OriginatingSystemName": "",
"RTimestampSql": "2026-03-31T23:05:08.45"
},
{
"id": "81e7438d-04aa-43f2-9330-513b409b7cd7-nw_PROPTX",
"ListingId": "X12935630",
"ListingKey": "X12935630",
"MediaId": "81e7438d-04aa-43f2-9330-513b409b7cd7-nw",
"ModificationTimestamp": "2026-03-31T22:48:12",
"MediaOrder": 9,
"Active": true,
"MediaSize": "",
"ResourceName": "Property",
"ClassName": "ResidentialFree",
"MediaDescription": "",
"PreferredPhotoYN": false,
"WaterMarkYN": false,
"MediaName": "",
"MediaCategory": "Photo",
"MediaHTML": "",
"MediaType": "image/jpeg",
"MediaUrl": "https://trreb-image.ampre.ca/QnIMEI3DMX52qWYSz46RtOoeRGLwIyKVMinEj1XaP2Q/rs:fit:3840:3840/L3RycmViL2xpc3RpbmdzLzQzLzIzLzYxLzEyL3AvODFlNzQzOGQtMDRhYS00M2YyLTkzMzAtNTEzYjQwOWI3Y2Q3LmpwZw.jpg",
"MediaWidth": "3840",
"MediaHeight": "2559",
"MediaStatus": "Active",
"Source": "PROPTX",
"OriginatingSystemName": "",
"RTimestampSql": "2026-03-31T23:05:08.553"
},
{
"id": "ee7accb0-5f44-4aaf-8979-b24cd70719df-nw_PROPTX",
"ListingId": "X12935630",
"ListingKey": "X12935630",
"MediaId": "ee7accb0-5f44-4aaf-8979-b24cd70719df-nw",
"ModificationTimestamp": "2026-03-31T22:48:12",
"MediaOrder": 10,
"Active": true,
"MediaSize": "",
"ResourceName": "Property",
"ClassName": "ResidentialFree",
"MediaDescription": "",
"PreferredPhotoYN": false,
"WaterMarkYN": false,
"MediaName": "",
"MediaCategory": "Photo",
"MediaHTML": "",
"MediaType": "image/jpeg",
"MediaUrl": "https://trreb-image.ampre.ca/SxANjAC4INXgTGaw8w9enLo-7smEmn4H13QpU4AwuNA/rs:fit:3840:3840/L3RycmViL2xpc3RpbmdzLzQzLzIzLzYxLzEyL3AvZWU3YWNjYjAtNWY0NC00YWFmLTg5NzktYjI0Y2Q3MDcxOWRmLmpwZw.jpg",
"MediaWidth": "3840",
"MediaHeight": "2559",
"MediaStatus": "Active",
"Source": "PROPTX",
"OriginatingSystemName": "",
"RTimestampSql": "2026-03-31T23:05:08.34"
},
{
"id": "d2a81d21-3279-4c71-8f52-6c60a8d6c9dd-nw_PROPTX",
"ListingId": "X12935630",
"ListingKey": "X12935630",
"MediaId": "d2a81d21-3279-4c71-8f52-6c60a8d6c9dd-nw",
"ModificationTimestamp": "2026-03-31T22:48:12",
"MediaOrder": 11,
"Active": true,
"MediaSize": "",
"ResourceName": "Property",
"ClassName": "ResidentialFree",
"MediaDescription": "",
"PreferredPhotoYN": false,
"WaterMarkYN": false,
"MediaName": "",
"MediaCategory": "Photo",
"MediaHTML": "",
"MediaType": "image/jpeg",
"MediaUrl": "https://trreb-image.ampre.ca/IoKfoYQ0T-O3rOaXkVMBj2KqqAneXYOP7s_DEfG82LE/rs:fit:3840:3840/L3RycmViL2xpc3RpbmdzLzQzLzIzLzYxLzEyL3AvZDJhODFkMjEtMzI3OS00YzcxLThmNTItNmM2MGE4ZDZjOWRkLmpwZw.jpg",
"MediaWidth": "3840",
"MediaHeight": "2559",
"MediaStatus": "Active",
"Source": "PROPTX",
"OriginatingSystemName": "",
"RTimestampSql": "2026-03-31T23:05:08.297"
}
],
"MediaChangeTimestamp": "2026-03-31T22:48:13",
"MLS": "X12935630",
"MLSLastStatus": "Sold",
"MLSNumber": "X12935630",
"MLSStatus": "Sold",
"Municipality": "Hamilton",
"MunicipalityDistrict": "Hamilton",
"NewConstructionYN": false,
"NumberOfBuildings": 0,
"NumberOfUnitsTotal": 0,
"OccupantType": "Vacant",
"OpenHouses": [],
"OpenHouseYN": false,
"OriginalPrice": 570000,
"OwnershipType": "",
"ParcelNumber": "169320645",
"ParkingIncludedYN": false,
"ParkingSpaces": 1,
"PaymentFrequency": "",
"PaymentMethod": "",
"PetsPermitted": "",
"PetsPermittedYN": false,
"PhotoCount": 11,
"PictureYN": false,
"PoolFeatures": "None",
"PoolYN": true,
"PossessionDate": "2026-03-31",
"PostalCode": "L8J 9M1",
"PreviousListPrice": 0,
"PriceChange": false,
"PriceChangeTimestamp": "0001-01-01T00:00:00",
"PriorMlsStatus": "Sold Conditional",
"PrivateEntrance": "",
"PrivateEntranceYN": false,
"PrivateRemarks": "",
"PropertyAttachedYN": false,
"PropertyCondition": "",
"PropertyFeatures": "",
"PropertyManagementCompany": "",
"PropertyStyleSearch": "3 Storey",
"PropertySubType": "Att/Row/Townhouse",
"PropertySubTypeSearch": "Row/Townhouse",
"PropertyType": "Residential Freehold",
"PropertyTypeSearch": "Residential",
"Province": "ON",
"PurchaseContractDate": "2026-04-30T00:00:00",
"RemarksForClients": "Welcome to 258-30 Times Square Blvd, Hamilton! Stunning freehold townhouse by Losani Homes in a prime location. Features brand new flooring throughout, including newly finished stairs, with no carpet. Bright open-concept layout with 9 ft ceilings, pot lights, large windows, and spacious principal rooms. Conveniently located minutes to Red Hill Pkwy and Lincoln Alexander Pkwy. Close to all amenities including Sobeys, Cineplex, Home Depot, McDonald's, Walmart, Canadian Tire, and Bishop Ryan Catholic Secondary School. Steps to Ermosa Karst Conservation Area with scenic trails. Ideal for families, first-time buyers, or investors.",
"Restricted": true,
"RetirementYN": false,
"RoadFrontageType": "",
"RoadSurfaceType": "",
"RollNumber": "251800385091327",
"Roof": "Asphalt Shingle",
"Rooms": [
{
"id": "8764ba5b-5803-4fc5-a796-855641655f9b_PROPTX",
"ListingId": "X12935630",
"ListingKey": "X12935630",
"RoomId": "8764ba5b-5803-4fc5-a796-855641655f9b",
"ModificationTimestamp": "2026-03-30T16:08:48",
"RoomOrder": 0,
"RoomArea": "",
"RoomAreaUnits": "",
"RoomDescription": "",
"RoomDimensions": "",
"RoomFeatures": "",
"RoomKeyNumeric": "",
"RoomLength": "7.65",
"RoomLengthWidthUnits": "",
"RoomLevel": "Main",
"RoomType": "Foyer",
"RoomWidth": "1.9",
"RoomStatus": "Active",
"Source": "PROPTX",
"OriginatingSystemName": "PROPTX",
"RTimestampSql": "2026-03-30T16:20:14.893"
},
{
"id": "f016c9e8-d41b-4ff0-ae09-6d0dabeb8d8c_PROPTX",
"ListingId": "X12935630",
"ListingKey": "X12935630",
"RoomId": "f016c9e8-d41b-4ff0-ae09-6d0dabeb8d8c",
"ModificationTimestamp": "2026-03-30T16:08:48",
"RoomOrder": 1,
"RoomArea": "",
"RoomAreaUnits": "",
"RoomDescription": "",
"RoomDimensions": "",
"RoomFeatures": "",
"RoomKeyNumeric": "",
"RoomLength": "1.95",
"RoomLengthWidthUnits": "",
"RoomLevel": "Second",
"RoomType": "Powder Room",
"RoomWidth": "0.64",
"RoomStatus": "Active",
"Source": "PROPTX",
"OriginatingSystemName": "PROPTX",
"RTimestampSql": "2026-03-30T16:20:14.91"
},
{
"id": "57e6b72f-fb87-45e0-85b5-c5c155d464e1_PROPTX",
"ListingId": "X12935630",
"ListingKey": "X12935630",
"RoomId": "57e6b72f-fb87-45e0-85b5-c5c155d464e1",
"ModificationTimestamp": "2026-03-30T16:08:48",
"RoomOrder": 2,
"RoomArea": "",
"RoomAreaUnits": "",
"RoomDescription": "",
"RoomDimensions": "",
"RoomFeatures": "",
"RoomKeyNumeric": "",
"RoomLength": "1.76",
"RoomLengthWidthUnits": "",
"RoomLevel": "Second",
"RoomType": "Laundry",
"RoomWidth": "1.58",
"RoomStatus": "Active",
"Source": "PROPTX",
"OriginatingSystemName": "PROPTX",
"RTimestampSql": "2026-03-30T16:20:14.92"
},
{
"id": "a133ac0d-e890-4cf8-82ea-f57bd96810bc_PROPTX",
"ListingId": "X12935630",
"ListingKey": "X12935630",
"RoomId": "a133ac0d-e890-4cf8-82ea-f57bd96810bc",
"ModificationTimestamp": "2026-03-30T16:08:48",
"RoomOrder": 3,
"RoomArea": "",
"RoomAreaUnits": "",
"RoomDescription": "",
"RoomDimensions": "",
"RoomFeatures": "",
"RoomKeyNumeric": "",
"RoomLength": "3.84",
"RoomLengthWidthUnits": "",
"RoomLevel": "Second",
"RoomType": "Dining Room",
"RoomWidth": "3.05",
"RoomStatus": "Active",
"Source": "PROPTX",
"OriginatingSystemName": "PROPTX",
"RTimestampSql": "2026-03-30T16:20:14.927"
},
{
"id": "a11e3b68-0e87-4a0e-ad4f-027503ce45fb_PROPTX",
"ListingId": "X12935630",
"ListingKey": "X12935630",
"RoomId": "a11e3b68-0e87-4a0e-ad4f-027503ce45fb",
"ModificationTimestamp": "2026-03-30T16:08:48",
"RoomOrder": 4,
"RoomArea": "",
"RoomAreaUnits": "",
"RoomDescription": "",
"RoomDimensions": "",
"RoomFeatures": "",
"RoomKeyNumeric": "",
"RoomLength": "5.38",
"RoomLengthWidthUnits": "",
"RoomLevel": "Second",
"RoomType": "Family Room",
"RoomWidth": "3.38",
"RoomStatus": "Active",
"Source": "PROPTX",
"OriginatingSystemName": "PROPTX",
"RTimestampSql": "2026-03-30T16:20:14.94"
},
{
"id": "85ea56ca-56e1-494c-9f34-bee582faa4ed_PROPTX",
"ListingId": "X12935630",
"ListingKey": "X12935630",
"RoomId": "85ea56ca-56e1-494c-9f34-bee582faa4ed",
"ModificationTimestamp": "2026-03-30T16:08:48",
"RoomOrder": 5,
"RoomArea": "",
"RoomAreaUnits": "",
"RoomDescription": "",
"RoomDimensions": "",
"RoomFeatures": "",
"RoomKeyNumeric": "",
"RoomLength": "3.96",
"RoomLengthWidthUnits": "",
"RoomLevel": "Second",
"RoomType": "Kitchen",
"RoomWidth": "2.9",
"RoomStatus": "Active",
"Source": "PROPTX",
"OriginatingSystemName": "PROPTX",
"RTimestampSql": "2026-03-30T16:20:14.95"
},
{
"id": "fa8121d7-ab42-4574-8873-bd6799badb4f_PROPTX",
"ListingId": "X12935630",
"ListingKey": "X12935630",
"RoomId": "fa8121d7-ab42-4574-8873-bd6799badb4f",
"ModificationTimestamp": "2026-03-30T16:08:48",
"RoomOrder": 6,
"RoomArea": "",
"RoomAreaUnits": "",
"RoomDescription": "",
"RoomDimensions": "",
"RoomFeatures": "3 Pc Ensuite",
"RoomKeyNumeric": "",
"RoomLength": "5.03",
"RoomLengthWidthUnits": "",
"RoomLevel": "Third",
"RoomType": "Primary Bedroom",
"RoomWidth": "3.1",
"RoomStatus": "Active",
"Source": "PROPTX",
"OriginatingSystemName": "PROPTX",
"RTimestampSql": "2026-03-30T16:20:14.973"
},
{
"id": "42196468-feff-4388-9f6a-5afaa16e781f_PROPTX",
"ListingId": "X12935630",
"ListingKey": "X12935630",
"RoomId": "42196468-feff-4388-9f6a-5afaa16e781f",
"ModificationTimestamp": "2026-03-30T16:08:48",
"RoomOrder": 7,
"RoomArea": "",
"RoomAreaUnits": "",
"RoomDescription": "",
"RoomDimensions": "",
"RoomFeatures": "",
"RoomKeyNumeric": "",
"RoomLength": "2.59",
"RoomLengthWidthUnits": "",
"RoomLevel": "Third",
"RoomType": "Bedroom 2",
"RoomWidth": "2.44",
"RoomStatus": "Active",
"Source": "PROPTX",
"OriginatingSystemName": "PROPTX",
"RTimestampSql": "2026-03-30T16:20:14.99"
},
{
"id": "f0594f6f-afa0-4f93-a927-6356a89e1829_PROPTX",
"ListingId": "X12935630",
"ListingKey": "X12935630",
"RoomId": "f0594f6f-afa0-4f93-a927-6356a89e1829",
"ModificationTimestamp": "2026-03-30T16:08:48",
"RoomOrder": 8,
"RoomArea": "",
"RoomAreaUnits": "",
"RoomDescription": "",
"RoomDimensions": "",
"RoomFeatures": "",
"RoomKeyNumeric": "",
"RoomLength": "2.74",
"RoomLengthWidthUnits": "",
"RoomLevel": "Third",
"RoomType": "Bedroom 3",
"RoomWidth": "2.44",
"RoomStatus": "Active",
"Source": "PROPTX",
"OriginatingSystemName": "PROPTX",
"RTimestampSql": "2026-03-30T16:20:15.007"
},
{
"id": "e5e26356-f6f6-4cc0-ba3a-e6a21a5fe6de_PROPTX",
"ListingId": "X12935630",
"ListingKey": "X12935630",
"RoomId": "e5e26356-f6f6-4cc0-ba3a-e6a21a5fe6de",
"ModificationTimestamp": "2026-03-31T17:04:07",
"RoomOrder": 9,
"RoomArea": "",
"RoomAreaUnits": "",
"RoomDescription": "",
"RoomDimensions": "",
"RoomFeatures": "3 Pc Bath",
"RoomKeyNumeric": "",
"RoomLength": "2.65",
"RoomLengthWidthUnits": "",
"RoomLevel": "Third",
"RoomType": "Bathroom",
"RoomWidth": "1.73",
"RoomStatus": "Active",
"Source": "PROPTX",
"OriginatingSystemName": "PROPTX",
"RTimestampSql": "2026-03-31T17:20:07.68"
},
{
"id": "0d8d59db-2c06-4fd3-9832-9c6cf2b9a821_PROPTX",
"ListingId": "X12935630",
"ListingKey": "X12935630",
"RoomId": "0d8d59db-2c06-4fd3-9832-9c6cf2b9a821",
"ModificationTimestamp": "2026-03-31T22:48:21",
"RoomOrder": 10,
"RoomArea": "",
"RoomAreaUnits": "",
"RoomDescription": "",
"RoomDimensions": "",
"RoomFeatures": "3 Pc Ensuite",
"RoomKeyNumeric": "",
"RoomLength": "2.76",
"RoomLengthWidthUnits": "",
"RoomLevel": "Third",
"RoomType": "Bathroom",
"RoomWidth": "1.63",
"RoomStatus": "Active",
"Source": "PROPTX",
"OriginatingSystemName": "PROPTX",
"RTimestampSql": "2026-03-31T23:05:06.537"
}
],
"RoomsAboveGrade": 7,
"RoomsBelowGrade": 0,
"RoomsTotal": 0,
"RoomsYN": false,
"RTimestampSql": "2026-04-30T20:06:20.96",
"SaleLease": "Sale",
"SalesBrochure": "",
"Sauna": "",
"SaunaYN": false,
"Sewers": "Sewer",
"ShowingInstruction": "Lockbox, Showing System, List Brokerage, List Salesperson",
"SignOnPropertyYN": false,
"Sold": true,
"SoldDate": "2026-04-30T00:00:00",
"SoldPrice": 560000,
"Source": "PROPTX",
"SourceSystemID": "A00001796",
"SpaFeatures": "",
"SpaYN": false,
"SPLP": 98,
"SqFtRangeMax": 2000,
"SqFtRangeMin": 1500,
"SqFtTotal": 0,
"StandardStatus": "Closed",
"Status": "U",
"Stories": "",
"StoriesTotal": "",
"StreetAbbreviation": "",
"StreetDirection": "",
"StreetName": "Times Square",
"StreetNumber": "30",
"StreetSuffix": "Boulevard",
"StreetSuffixCode": "",
"StructureType": "",
"Style": "3-Storey",
"SubLeaseYN": false,
"Summary": "listingkey:X12935630 | mls_number:X12935630 | address:30 Times Square Boulevard 258, Hamilton, ON L8J 9M1 | community:Stoney Creek Mountain | property_type:Residential Freehold | property_subtype:Att/Row/Townhouse | building_type:Att/Row/Townhouse | building_style:3-Storey | list_price:570000 | list_date:3/30/2026 4:08:48 PM | sold_price:560000 | sold_date:4/30/2026 12:00:00 AM | bed:3 | bath:3 | active:False | sold:True | source:PROPTX | transaction:Sale | listing_office:CENTURY 21 HERITAGE GROUP LTD. | thumbnail:https://media.remarketer.ca/PROPTX/X12935630-1.jpg?tr=di-propertynoimage_pj5ksb5iM,f-jpg,w-600,h-600,q-90,c-maintain_ratio,fo-center",
"SurveyType": "None",
"SurveyYear": "",
"SurveyYN": false,
"SuspendedDate": "0001-01-01T00:00:00",
"TaxAssessedValue": "",
"Taxes": 4293,
"TaxLegalDescription": "PART BLOCK 96 PLAN 62M-1250, BEING PART 181 ON 62R-21224 ; T/W AN UNDIVIDED COMMON INTEREST IN WENTWORTH COMMON ELEMENTS CONDOMINIUM PLAN NO. 590 SUBJECT TO AN EASEMENT IN GROSS AS IN WE1289599 SUBJECT TO AN EASEMENT IN GROSS AS IN WE1345791 SUBJECT TO AN EASEMENT AS IN WE1373398 SUBJECT TO AN EASEMENT IN GROSS AS IN WE1373502 SUBJECT TO AN EASEMENT AS IN WE1374598 SUBJECT TO AN EASEMENT IN FAVOUR OF WENTWORTH COMMON ELEMENTS CONDOMINIUM PLAN NO. 590 AS IN WE1389905 SUBJECT TO AN EASEMENT FOR EN",
"TaxYear": "2026",
"TenantPays": "",
"TerminatedDate": "0001-01-01T00:00:00",
"Thumbnail": "https://media.remarketer.ca/PROPTX/X12935630-1.jpg?tr=di-propertynoimage_pj5ksb5iM,f-jpg,w-600,h-600,q-90,c-maintain_ratio,fo-center",
"TimeShareYN": false,
"TimestampSql": "2026-04-30T19:49:30",
"TMI": "",
"TotalArea": "",
"TotalAreaUnit": "",
"TotalParkingSpaces": 2,
"Type": "Att/Row/Townhouse",
"TypeSearch": "Row/Townhouse",
"UFFI": "",
"UnitNumber": "258",
"Units": "",
"UnparsedAddress": "30 Times Square Boulevard 258, Hamilton, ON L8J 9M1",
"Use": "",
"Utilities": "",
"UtilityExpenses": "",
"View": "",
"VirtualTour3DURL": "",
"VirtualTourURL": "",
"VirtualTourURLUnbranded": "",
"Volts": "",
"Warranty": "",
"WarrantyYN": false,
"Washrooms": 3,
"Water": "Municipal",
"WaterBodyName": "",
"WaterBodyType": "",
"WaterExpense": "",
"Waterfront": "",
"WaterFrontage": "",
"WaterFrontageFt": "",
"WaterfrontYN": false,
"WaterIncluded": "",
"WaterSupplyTypes": "Municipal",
"WaterView": "",
"WaterYN": false,
"WellCapacity": "",
"WellCapacityUnits": "",
"WellDepth": "",
"WellDepthUnits": "",
"Winterized": "",
"YearBuilt": "",
"Zoning": ""
}.(string)property[](https://media.remarketer.ca/PROPTX/X12935630-9.jpg?tr=di-propertynoimage_pj5ksb5iM.jpg,w-352,h-350,q-80)
![Residential Freehold 30 Times Square Boulevard Hamilton For {
"AboveGradeFinishedArea": 0,
"AboveGradeFinishedAreaSource": "",
"AboveGradeFinishedAreaUnits": "",
"Acreage": "",
"Active": false,
"Address": "30 Times Square Boulevard",
"AirConditioning": "Central Air",
"AirConditioningYN": false,
"Amps": "",
"Appliances": "",
"ApproxAge": "",
"ApproxSquareFootage": "1500-2000",
"Area": "Hamilton",
"AssessmentYear": "",
"AssignmentYN": false,
"AssociationAmenities": "",
"AssociationFee": "",
"AssociationFeeIncludes": "",
"AssociationName": "",
"AssociationYN": false,
"Balcony": "",
"Basement": "None",
"BasementYN": false,
"BathroomsFull": 0,
"BathroomsHalf": 0,
"Bedrooms": 3,
"BedroomsDisplay": "3",
"BedroomsPlus": 0,
"BedroomsTotal": 3,
"BelowGradeFinishedArea": 0,
"BelowGradeFinishedAreaSource": "",
"BelowGradeFinishedAreaUnits": "",
"Board": "Toronto Regional Real Estate Board",
"BuilderName": "",
"BuildingAreaTotal": "",
"BuildingAreaUnits": "",
"BuildingName": "",
"BusinessName": "",
"BusinessType": "",
"BuyerAgencyCompensation": "2%",
"BuyerAgencyCompensationType": "",
"BuyerAgentAOR": "",
"BuyerAgentEmail": "",
"BuyerAgentFullName": "",
"BuyerAgentId": "",
"BuyerAgentMlsId": "",
"BuyerAgentPhone": "",
"BuyerOfficeId": "",
"BuyerOfficeMlsId": "",
"BuyerOfficeName": "",
"BuyerOfficePhone": "",
"CarportSpaces": 0,
"Category": "MLS",
"ChattelsYN": false,
"City": "Hamilton",
"ClassSearch": "Residential",
"ClosedDate": "2026-05-26T00:00:00",
"CoListAgentDesignation": "",
"CoListAgentEmail": "",
"CoListAgentID": "",
"CoListAgentMLSID": "",
"CoListAgentName": "",
"CoListAgentPhone": "",
"CoListOfficeID": "248513",
"CoListOfficeMLSID": "248513",
"CoListOfficeName": "CENTURY 21 HERITAGE GROUP LTD.",
"CommercialCondoFee": "",
"CommercialCondoFeeFrequency": "",
"CommercialCondoFees": "",
"Commission": "2%",
"Community": "Stoney Creek Mountain",
"CommunityFeatures": "",
"Condition": "",
"ConditionalExpiryDate": "0001-01-01T00:00:00",
"ConditionOfSale": "",
"CondoCorpNumber": "",
"ConsentToAdvertiseYN": false,
"ConstructionMaterials": "Aluminum Siding, Brick",
"ContactAfterExpiryYN": false,
"ContractDate": "2026-03-30T00:00:00",
"Cooling": "Central Air",
"CoolingYN": false,
"Country": "CA",
"CoverPhoto": "https://media.remarketer.ca/PROPTX/X12935630-1.jpg?tr=di-propertynoimage_pj5ksb5iM,f-jpg,q-90",
"CrossStreet": "Red Hills Valley Parkway/ Times square blvd",
"DaysOnMarket": 31,
"DepositRequired": "",
"Directions": "Red Hills Valley Parkway/ Times square blvd",
"Disclosures": "",
"DisplayAddress": "258-30 Times Square Boulevard",
"DisplayAddressYN": true,
"DistributeToInternetYN": true,
"Drive": "",
"Electric": "",
"ElectricExpense": "",
"ElectricOnPropertyYN": false,
"ElectricYN": false,
"ElementarySchool": "",
"ElevatorYN": false,
"Exclusions": "",
"Expenses": "",
"ExpiryDate": "2026-09-30T00:00:00",
"Exposure": "",
"Exterior": "",
"ExteriorFeatures": "",
"Extras": "",
"FamilyRoom": "",
"FireplaceTotal": 0,
"FireplaceYN": false,
"Flooring": "",
"FloorPlans": "",
"FoundationDetails": "Not Applicable",
"Franchise": "",
"FranchiseYN": false,
"FurnishedYN": false,
"GarageSpaces": 1,
"GarageType": "Attached",
"GarageYN": true,
"GasYN": false,
"Geometry": {
"lat": 43.1857,
"lon": -79.8179
},
"GymYN": false,
"HeatingYN": false,
"HeatSource": "Gas",
"HeatType": "Forced Air",
"HighSchool": "",
"HoldoverDays": "30",
"id": "X12935630_PROPTX",
"IDX": "Y",
"IDXYN": true,
"Inclusions": "FRIDGE, STOVE, WASHER, DRYER, ALL LIGHTING FIXTURES",
"InteriorFeatures": "Carpet Free, ERV/HRV, Water Heater",
"Kitchens": 1,
"KitchensPlus": 0,
"LandLeaseAmount": "",
"LandLeaseYN": false,
"LastStatus": "Sld",
"Latitude": 43.1857,
"LaundryFeatures": "",
"LaundryLevel": "Main Level",
"Lease": "",
"LeaseAgreement": "",
"LeaseAgreementYN": false,
"LeaseFrequency": "",
"LeaseTerm": "",
"LegalDescription": "",
"Level": "",
"ListAgentDesignation": "",
"ListAgentEmail": "",
"ListAgentID": "9620081",
"ListAgentMLSID": "9620081",
"ListAgentName": "LEO TRINH, Salesperson",
"ListAgentPhone": "",
"ListAOR": "Toronto Regional Real Estate Board",
"ListBrokerage": "CENTURY 21 HERITAGE GROUP LTD.",
"ListingEntryDate": "2026-03-30T16:08:48",
"ListingId": "X12935630",
"ListingKey": "X12935630",
"ListOfficeID": "248513",
"ListOfficeMLSID": "248513",
"ListOfficePhone": "",
"ListPrice": 570000,
"ListPricePerUnit": 0,
"ListPriceUnit": "",
"LivingArea": "1500-2000",
"LivingAreaSource": "",
"LivingAreaUnits": "",
"Locker": "",
"Longitude": -79.8179,
"LotDepth": 41.07,
"LotFeatures": "",
"LotFront": 21.01,
"LotIrregularities": "",
"LotShape": "",
"LotSizeArea": "",
"LotSizeAreaUnits": "SquareFeet",
"LotSizeCode": "Feet",
"LotSizeDimensions": "",
"Maintenance": "",
"Media": [
{
"id": "77da4734-ad26-4b56-93df-c7ed1cafddd6-nw_PROPTX",
"ListingId": "X12935630",
"ListingKey": "X12935630",
"MediaId": "77da4734-ad26-4b56-93df-c7ed1cafddd6-nw",
"ModificationTimestamp": "2026-03-31T22:48:12",
"MediaOrder": 1,
"Active": true,
"MediaSize": "",
"ResourceName": "Property",
"ClassName": "ResidentialFree",
"MediaDescription": "",
"PreferredPhotoYN": true,
"WaterMarkYN": false,
"MediaName": "",
"MediaCategory": "Photo",
"MediaHTML": "",
"MediaType": "image/jpeg",
"MediaUrl": "https://trreb-image.ampre.ca/0D-zv3QjwiIbZtpJ9zyhRVmqZDyYKP_P32bd6qSxFL4/rs:fit:3840:3840/L3RycmViL2xpc3RpbmdzLzQzLzIzLzYxLzEyL3AvNzdkYTQ3MzQtYWQyNi00YjU2LTkzZGYtYzdlZDFjYWZkZGQ2LmpwZw.jpg",
"MediaWidth": "3840",
"MediaHeight": "2560",
"MediaStatus": "Active",
"Source": "PROPTX",
"OriginatingSystemName": "",
"RTimestampSql": "2026-03-31T23:05:08.567"
},
{
"id": "f28eeac9-31a2-40ee-89d0-67ccc5349f86-nw_PROPTX",
"ListingId": "X12935630",
"ListingKey": "X12935630",
"MediaId": "f28eeac9-31a2-40ee-89d0-67ccc5349f86-nw",
"ModificationTimestamp": "2026-03-31T22:48:12",
"MediaOrder": 2,
"Active": true,
"MediaSize": "",
"ResourceName": "Property",
"ClassName": "ResidentialFree",
"MediaDescription": "",
"PreferredPhotoYN": false,
"WaterMarkYN": false,
"MediaName": "",
"MediaCategory": "Photo",
"MediaHTML": "",
"MediaType": "image/jpeg",
"MediaUrl": "https://trreb-image.ampre.ca/vrmzd1YmBbBRl2ABcd80kA2cBpJW6qxIafEz-iVQfDQ/rs:fit:3840:3840/L3RycmViL2xpc3RpbmdzLzQzLzIzLzYxLzEyL3AvZjI4ZWVhYzktMzFhMi00MGVlLTg5ZDAtNjdjY2M1MzQ5Zjg2LmpwZw.jpg",
"MediaWidth": "3840",
"MediaHeight": "2560",
"MediaStatus": "Active",
"Source": "PROPTX",
"OriginatingSystemName": "",
"RTimestampSql": "2026-03-31T23:05:08.633"
},
{
"id": "88b70b79-2d5b-4ae1-91a9-3cbe96505d82-nw_PROPTX",
"ListingId": "X12935630",
"ListingKey": "X12935630",
"MediaId": "88b70b79-2d5b-4ae1-91a9-3cbe96505d82-nw",
"ModificationTimestamp": "2026-03-31T22:48:12",
"MediaOrder": 3,
"Active": true,
"MediaSize": "",
"ResourceName": "Property",
"ClassName": "ResidentialFree",
"MediaDescription": "",
"PreferredPhotoYN": false,
"WaterMarkYN": false,
"MediaName": "",
"MediaCategory": "Photo",
"MediaHTML": "",
"MediaType": "image/jpeg",
"MediaUrl": "https://trreb-image.ampre.ca/Q0sDMHeKM2Lgm5JzcgVMfsUE0v5CAD7sfBQkdzJSE7A/rs:fit:3840:3840/L3RycmViL2xpc3RpbmdzLzQzLzIzLzYxLzEyL3AvODhiNzBiNzktMmQ1Yi00YWUxLTkxYTktM2NiZTk2NTA1ZDgyLmpwZw.jpg",
"MediaWidth": "3840",
"MediaHeight": "2560",
"MediaStatus": "Active",
"Source": "PROPTX",
"OriginatingSystemName": "",
"RTimestampSql": "2026-03-31T23:05:08.37"
},
{
"id": "f6ece5ac-b982-44e3-98cb-92586314bd6e-nw_PROPTX",
"ListingId": "X12935630",
"ListingKey": "X12935630",
"MediaId": "f6ece5ac-b982-44e3-98cb-92586314bd6e-nw",
"ModificationTimestamp": "2026-03-31T22:48:12",
"MediaOrder": 4,
"Active": true,
"MediaSize": "",
"ResourceName": "Property",
"ClassName": "ResidentialFree",
"MediaDescription": "",
"PreferredPhotoYN": false,
"WaterMarkYN": false,
"MediaName": "",
"MediaCategory": "Photo",
"MediaHTML": "",
"MediaType": "image/jpeg",
"MediaUrl": "https://trreb-image.ampre.ca/rlk8k7STGZd1NZRHeODp52uNc9X5iK5fgqrn8ltxpMI/rs:fit:3840:3840/L3RycmViL2xpc3RpbmdzLzQzLzIzLzYxLzEyL3AvZjZlY2U1YWMtYjk4Mi00NGUzLTk4Y2ItOTI1ODYzMTRiZDZlLmpwZw.jpg",
"MediaWidth": "3840",
"MediaHeight": "2560",
"MediaStatus": "Active",
"Source": "PROPTX",
"OriginatingSystemName": "",
"RTimestampSql": "2026-03-31T23:05:08.207"
},
{
"id": "0746b42a-df3f-494a-9a91-4ff6f67d1f62-nw_PROPTX",
"ListingId": "X12935630",
"ListingKey": "X12935630",
"MediaId": "0746b42a-df3f-494a-9a91-4ff6f67d1f62-nw",
"ModificationTimestamp": "2026-03-31T22:48:12",
"MediaOrder": 5,
"Active": true,
"MediaSize": "",
"ResourceName": "Property",
"ClassName": "ResidentialFree",
"MediaDescription": "",
"PreferredPhotoYN": false,
"WaterMarkYN": false,
"MediaName": "",
"MediaCategory": "Photo",
"MediaHTML": "",
"MediaType": "image/jpeg",
"MediaUrl": "https://trreb-image.ampre.ca/LK8c0l22kqdIXiN2jm0W1p-nmt0rdcEaBTdVZLF9iQ4/rs:fit:3840:3840/L3RycmViL2xpc3RpbmdzLzQzLzIzLzYxLzEyL3AvMDc0NmI0MmEtZGYzZi00OTRhLTlhOTEtNGZmNmY2N2QxZjYyLmpwZw.jpg",
"MediaWidth": "3840",
"MediaHeight": "2559",
"MediaStatus": "Active",
"Source": "PROPTX",
"OriginatingSystemName": "",
"RTimestampSql": "2026-03-31T23:05:08.403"
},
{
"id": "b6e0664b-a333-4e0c-82df-58408e7618fa-nw_PROPTX",
"ListingId": "X12935630",
"ListingKey": "X12935630",
"MediaId": "b6e0664b-a333-4e0c-82df-58408e7618fa-nw",
"ModificationTimestamp": "2026-03-31T22:48:12",
"MediaOrder": 6,
"Active": true,
"MediaSize": "",
"ResourceName": "Property",
"ClassName": "ResidentialFree",
"MediaDescription": "",
"PreferredPhotoYN": false,
"WaterMarkYN": false,
"MediaName": "",
"MediaCategory": "Photo",
"MediaHTML": "",
"MediaType": "image/jpeg",
"MediaUrl": "https://trreb-image.ampre.ca/HdfI49KvhPn2l30Yba6iGlpICmQalUTqpwjnNBi3-KI/rs:fit:3840:3840/L3RycmViL2xpc3RpbmdzLzQzLzIzLzYxLzEyL3AvYjZlMDY2NGItYTMzMy00ZTBjLTgyZGYtNTg0MDhlNzYxOGZhLmpwZw.jpg",
"MediaWidth": "3840",
"MediaHeight": "2560",
"MediaStatus": "Active",
"Source": "PROPTX",
"OriginatingSystemName": "",
"RTimestampSql": "2026-03-31T23:05:08.53"
},
{
"id": "c9fa94dd-91b9-4331-86ab-9de4061559f3-nw_PROPTX",
"ListingId": "X12935630",
"ListingKey": "X12935630",
"MediaId": "c9fa94dd-91b9-4331-86ab-9de4061559f3-nw",
"ModificationTimestamp": "2026-03-31T22:48:12",
"MediaOrder": 7,
"Active": true,
"MediaSize": "",
"ResourceName": "Property",
"ClassName": "ResidentialFree",
"MediaDescription": "",
"PreferredPhotoYN": false,
"WaterMarkYN": false,
"MediaName": "",
"MediaCategory": "Photo",
"MediaHTML": "",
"MediaType": "image/jpeg",
"MediaUrl": "https://trreb-image.ampre.ca/i3HU6b2pNQ6wafhnKxqh2uBwK3ryKjENoE0HIQQ1eec/rs:fit:3840:3840/L3RycmViL2xpc3RpbmdzLzQzLzIzLzYxLzEyL3AvYzlmYTk0ZGQtOTFiOS00MzMxLTg2YWItOWRlNDA2MTU1OWYzLmpwZw.jpg",
"MediaWidth": "3840",
"MediaHeight": "2559",
"MediaStatus": "Active",
"Source": "PROPTX",
"OriginatingSystemName": "",
"RTimestampSql": "2026-03-31T23:05:08.497"
},
{
"id": "0e45ce74-b071-4a91-951b-dfcbb97e3945-nw_PROPTX",
"ListingId": "X12935630",
"ListingKey": "X12935630",
"MediaId": "0e45ce74-b071-4a91-951b-dfcbb97e3945-nw",
"ModificationTimestamp": "2026-03-31T22:48:12",
"MediaOrder": 8,
"Active": true,
"MediaSize": "",
"ResourceName": "Property",
"ClassName": "ResidentialFree",
"MediaDescription": "",
"PreferredPhotoYN": false,
"WaterMarkYN": false,
"MediaName": "",
"MediaCategory": "Photo",
"MediaHTML": "",
"MediaType": "image/jpeg",
"MediaUrl": "https://trreb-image.ampre.ca/3tysF_Me1Y9gwdwDrCmJK1pPMsbLYt0B9_PthtwiBm8/rs:fit:3840:3840/L3RycmViL2xpc3RpbmdzLzQzLzIzLzYxLzEyL3AvMGU0NWNlNzQtYjA3MS00YTkxLTk1MWItZGZjYmI5N2UzOTQ1LmpwZw.jpg",
"MediaWidth": "3840",
"MediaHeight": "2559",
"MediaStatus": "Active",
"Source": "PROPTX",
"OriginatingSystemName": "",
"RTimestampSql": "2026-03-31T23:05:08.45"
},
{
"id": "81e7438d-04aa-43f2-9330-513b409b7cd7-nw_PROPTX",
"ListingId": "X12935630",
"ListingKey": "X12935630",
"MediaId": "81e7438d-04aa-43f2-9330-513b409b7cd7-nw",
"ModificationTimestamp": "2026-03-31T22:48:12",
"MediaOrder": 9,
"Active": true,
"MediaSize": "",
"ResourceName": "Property",
"ClassName": "ResidentialFree",
"MediaDescription": "",
"PreferredPhotoYN": false,
"WaterMarkYN": false,
"MediaName": "",
"MediaCategory": "Photo",
"MediaHTML": "",
"MediaType": "image/jpeg",
"MediaUrl": "https://trreb-image.ampre.ca/QnIMEI3DMX52qWYSz46RtOoeRGLwIyKVMinEj1XaP2Q/rs:fit:3840:3840/L3RycmViL2xpc3RpbmdzLzQzLzIzLzYxLzEyL3AvODFlNzQzOGQtMDRhYS00M2YyLTkzMzAtNTEzYjQwOWI3Y2Q3LmpwZw.jpg",
"MediaWidth": "3840",
"MediaHeight": "2559",
"MediaStatus": "Active",
"Source": "PROPTX",
"OriginatingSystemName": "",
"RTimestampSql": "2026-03-31T23:05:08.553"
},
{
"id": "ee7accb0-5f44-4aaf-8979-b24cd70719df-nw_PROPTX",
"ListingId": "X12935630",
"ListingKey": "X12935630",
"MediaId": "ee7accb0-5f44-4aaf-8979-b24cd70719df-nw",
"ModificationTimestamp": "2026-03-31T22:48:12",
"MediaOrder": 10,
"Active": true,
"MediaSize": "",
"ResourceName": "Property",
"ClassName": "ResidentialFree",
"MediaDescription": "",
"PreferredPhotoYN": false,
"WaterMarkYN": false,
"MediaName": "",
"MediaCategory": "Photo",
"MediaHTML": "",
"MediaType": "image/jpeg",
"MediaUrl": "https://trreb-image.ampre.ca/SxANjAC4INXgTGaw8w9enLo-7smEmn4H13QpU4AwuNA/rs:fit:3840:3840/L3RycmViL2xpc3RpbmdzLzQzLzIzLzYxLzEyL3AvZWU3YWNjYjAtNWY0NC00YWFmLTg5NzktYjI0Y2Q3MDcxOWRmLmpwZw.jpg",
"MediaWidth": "3840",
"MediaHeight": "2559",
"MediaStatus": "Active",
"Source": "PROPTX",
"OriginatingSystemName": "",
"RTimestampSql": "2026-03-31T23:05:08.34"
},
{
"id": "d2a81d21-3279-4c71-8f52-6c60a8d6c9dd-nw_PROPTX",
"ListingId": "X12935630",
"ListingKey": "X12935630",
"MediaId": "d2a81d21-3279-4c71-8f52-6c60a8d6c9dd-nw",
"ModificationTimestamp": "2026-03-31T22:48:12",
"MediaOrder": 11,
"Active": true,
"MediaSize": "",
"ResourceName": "Property",
"ClassName": "ResidentialFree",
"MediaDescription": "",
"PreferredPhotoYN": false,
"WaterMarkYN": false,
"MediaName": "",
"MediaCategory": "Photo",
"MediaHTML": "",
"MediaType": "image/jpeg",
"MediaUrl": "https://trreb-image.ampre.ca/IoKfoYQ0T-O3rOaXkVMBj2KqqAneXYOP7s_DEfG82LE/rs:fit:3840:3840/L3RycmViL2xpc3RpbmdzLzQzLzIzLzYxLzEyL3AvZDJhODFkMjEtMzI3OS00YzcxLThmNTItNmM2MGE4ZDZjOWRkLmpwZw.jpg",
"MediaWidth": "3840",
"MediaHeight": "2559",
"MediaStatus": "Active",
"Source": "PROPTX",
"OriginatingSystemName": "",
"RTimestampSql": "2026-03-31T23:05:08.297"
}
],
"MediaChangeTimestamp": "2026-03-31T22:48:13",
"MLS": "X12935630",
"MLSLastStatus": "Sold",
"MLSNumber": "X12935630",
"MLSStatus": "Sold",
"Municipality": "Hamilton",
"MunicipalityDistrict": "Hamilton",
"NewConstructionYN": false,
"NumberOfBuildings": 0,
"NumberOfUnitsTotal": 0,
"OccupantType": "Vacant",
"OpenHouses": [],
"OpenHouseYN": false,
"OriginalPrice": 570000,
"OwnershipType": "",
"ParcelNumber": "169320645",
"ParkingIncludedYN": false,
"ParkingSpaces": 1,
"PaymentFrequency": "",
"PaymentMethod": "",
"PetsPermitted": "",
"PetsPermittedYN": false,
"PhotoCount": 11,
"PictureYN": false,
"PoolFeatures": "None",
"PoolYN": true,
"PossessionDate": "2026-03-31",
"PostalCode": "L8J 9M1",
"PreviousListPrice": 0,
"PriceChange": false,
"PriceChangeTimestamp": "0001-01-01T00:00:00",
"PriorMlsStatus": "Sold Conditional",
"PrivateEntrance": "",
"PrivateEntranceYN": false,
"PrivateRemarks": "",
"PropertyAttachedYN": false,
"PropertyCondition": "",
"PropertyFeatures": "",
"PropertyManagementCompany": "",
"PropertyStyleSearch": "3 Storey",
"PropertySubType": "Att/Row/Townhouse",
"PropertySubTypeSearch": "Row/Townhouse",
"PropertyType": "Residential Freehold",
"PropertyTypeSearch": "Residential",
"Province": "ON",
"PurchaseContractDate": "2026-04-30T00:00:00",
"RemarksForClients": "Welcome to 258-30 Times Square Blvd, Hamilton! Stunning freehold townhouse by Losani Homes in a prime location. Features brand new flooring throughout, including newly finished stairs, with no carpet. Bright open-concept layout with 9 ft ceilings, pot lights, large windows, and spacious principal rooms. Conveniently located minutes to Red Hill Pkwy and Lincoln Alexander Pkwy. Close to all amenities including Sobeys, Cineplex, Home Depot, McDonald's, Walmart, Canadian Tire, and Bishop Ryan Catholic Secondary School. Steps to Ermosa Karst Conservation Area with scenic trails. Ideal for families, first-time buyers, or investors.",
"Restricted": true,
"RetirementYN": false,
"RoadFrontageType": "",
"RoadSurfaceType": "",
"RollNumber": "251800385091327",
"Roof": "Asphalt Shingle",
"Rooms": [
{
"id": "8764ba5b-5803-4fc5-a796-855641655f9b_PROPTX",
"ListingId": "X12935630",
"ListingKey": "X12935630",
"RoomId": "8764ba5b-5803-4fc5-a796-855641655f9b",
"ModificationTimestamp": "2026-03-30T16:08:48",
"RoomOrder": 0,
"RoomArea": "",
"RoomAreaUnits": "",
"RoomDescription": "",
"RoomDimensions": "",
"RoomFeatures": "",
"RoomKeyNumeric": "",
"RoomLength": "7.65",
"RoomLengthWidthUnits": "",
"RoomLevel": "Main",
"RoomType": "Foyer",
"RoomWidth": "1.9",
"RoomStatus": "Active",
"Source": "PROPTX",
"OriginatingSystemName": "PROPTX",
"RTimestampSql": "2026-03-30T16:20:14.893"
},
{
"id": "f016c9e8-d41b-4ff0-ae09-6d0dabeb8d8c_PROPTX",
"ListingId": "X12935630",
"ListingKey": "X12935630",
"RoomId": "f016c9e8-d41b-4ff0-ae09-6d0dabeb8d8c",
"ModificationTimestamp": "2026-03-30T16:08:48",
"RoomOrder": 1,
"RoomArea": "",
"RoomAreaUnits": "",
"RoomDescription": "",
"RoomDimensions": "",
"RoomFeatures": "",
"RoomKeyNumeric": "",
"RoomLength": "1.95",
"RoomLengthWidthUnits": "",
"RoomLevel": "Second",
"RoomType": "Powder Room",
"RoomWidth": "0.64",
"RoomStatus": "Active",
"Source": "PROPTX",
"OriginatingSystemName": "PROPTX",
"RTimestampSql": "2026-03-30T16:20:14.91"
},
{
"id": "57e6b72f-fb87-45e0-85b5-c5c155d464e1_PROPTX",
"ListingId": "X12935630",
"ListingKey": "X12935630",
"RoomId": "57e6b72f-fb87-45e0-85b5-c5c155d464e1",
"ModificationTimestamp": "2026-03-30T16:08:48",
"RoomOrder": 2,
"RoomArea": "",
"RoomAreaUnits": "",
"RoomDescription": "",
"RoomDimensions": "",
"RoomFeatures": "",
"RoomKeyNumeric": "",
"RoomLength": "1.76",
"RoomLengthWidthUnits": "",
"RoomLevel": "Second",
"RoomType": "Laundry",
"RoomWidth": "1.58",
"RoomStatus": "Active",
"Source": "PROPTX",
"OriginatingSystemName": "PROPTX",
"RTimestampSql": "2026-03-30T16:20:14.92"
},
{
"id": "a133ac0d-e890-4cf8-82ea-f57bd96810bc_PROPTX",
"ListingId": "X12935630",
"ListingKey": "X12935630",
"RoomId": "a133ac0d-e890-4cf8-82ea-f57bd96810bc",
"ModificationTimestamp": "2026-03-30T16:08:48",
"RoomOrder": 3,
"RoomArea": "",
"RoomAreaUnits": "",
"RoomDescription": "",
"RoomDimensions": "",
"RoomFeatures": "",
"RoomKeyNumeric": "",
"RoomLength": "3.84",
"RoomLengthWidthUnits": "",
"RoomLevel": "Second",
"RoomType": "Dining Room",
"RoomWidth": "3.05",
"RoomStatus": "Active",
"Source": "PROPTX",
"OriginatingSystemName": "PROPTX",
"RTimestampSql": "2026-03-30T16:20:14.927"
},
{
"id": "a11e3b68-0e87-4a0e-ad4f-027503ce45fb_PROPTX",
"ListingId": "X12935630",
"ListingKey": "X12935630",
"RoomId": "a11e3b68-0e87-4a0e-ad4f-027503ce45fb",
"ModificationTimestamp": "2026-03-30T16:08:48",
"RoomOrder": 4,
"RoomArea": "",
"RoomAreaUnits": "",
"RoomDescription": "",
"RoomDimensions": "",
"RoomFeatures": "",
"RoomKeyNumeric": "",
"RoomLength": "5.38",
"RoomLengthWidthUnits": "",
"RoomLevel": "Second",
"RoomType": "Family Room",
"RoomWidth": "3.38",
"RoomStatus": "Active",
"Source": "PROPTX",
"OriginatingSystemName": "PROPTX",
"RTimestampSql": "2026-03-30T16:20:14.94"
},
{
"id": "85ea56ca-56e1-494c-9f34-bee582faa4ed_PROPTX",
"ListingId": "X12935630",
"ListingKey": "X12935630",
"RoomId": "85ea56ca-56e1-494c-9f34-bee582faa4ed",
"ModificationTimestamp": "2026-03-30T16:08:48",
"RoomOrder": 5,
"RoomArea": "",
"RoomAreaUnits": "",
"RoomDescription": "",
"RoomDimensions": "",
"RoomFeatures": "",
"RoomKeyNumeric": "",
"RoomLength": "3.96",
"RoomLengthWidthUnits": "",
"RoomLevel": "Second",
"RoomType": "Kitchen",
"RoomWidth": "2.9",
"RoomStatus": "Active",
"Source": "PROPTX",
"OriginatingSystemName": "PROPTX",
"RTimestampSql": "2026-03-30T16:20:14.95"
},
{
"id": "fa8121d7-ab42-4574-8873-bd6799badb4f_PROPTX",
"ListingId": "X12935630",
"ListingKey": "X12935630",
"RoomId": "fa8121d7-ab42-4574-8873-bd6799badb4f",
"ModificationTimestamp": "2026-03-30T16:08:48",
"RoomOrder": 6,
"RoomArea": "",
"RoomAreaUnits": "",
"RoomDescription": "",
"RoomDimensions": "",
"RoomFeatures": "3 Pc Ensuite",
"RoomKeyNumeric": "",
"RoomLength": "5.03",
"RoomLengthWidthUnits": "",
"RoomLevel": "Third",
"RoomType": "Primary Bedroom",
"RoomWidth": "3.1",
"RoomStatus": "Active",
"Source": "PROPTX",
"OriginatingSystemName": "PROPTX",
"RTimestampSql": "2026-03-30T16:20:14.973"
},
{
"id": "42196468-feff-4388-9f6a-5afaa16e781f_PROPTX",
"ListingId": "X12935630",
"ListingKey": "X12935630",
"RoomId": "42196468-feff-4388-9f6a-5afaa16e781f",
"ModificationTimestamp": "2026-03-30T16:08:48",
"RoomOrder": 7,
"RoomArea": "",
"RoomAreaUnits": "",
"RoomDescription": "",
"RoomDimensions": "",
"RoomFeatures": "",
"RoomKeyNumeric": "",
"RoomLength": "2.59",
"RoomLengthWidthUnits": "",
"RoomLevel": "Third",
"RoomType": "Bedroom 2",
"RoomWidth": "2.44",
"RoomStatus": "Active",
"Source": "PROPTX",
"OriginatingSystemName": "PROPTX",
"RTimestampSql": "2026-03-30T16:20:14.99"
},
{
"id": "f0594f6f-afa0-4f93-a927-6356a89e1829_PROPTX",
"ListingId": "X12935630",
"ListingKey": "X12935630",
"RoomId": "f0594f6f-afa0-4f93-a927-6356a89e1829",
"ModificationTimestamp": "2026-03-30T16:08:48",
"RoomOrder": 8,
"RoomArea": "",
"RoomAreaUnits": "",
"RoomDescription": "",
"RoomDimensions": "",
"RoomFeatures": "",
"RoomKeyNumeric": "",
"RoomLength": "2.74",
"RoomLengthWidthUnits": "",
"RoomLevel": "Third",
"RoomType": "Bedroom 3",
"RoomWidth": "2.44",
"RoomStatus": "Active",
"Source": "PROPTX",
"OriginatingSystemName": "PROPTX",
"RTimestampSql": "2026-03-30T16:20:15.007"
},
{
"id": "e5e26356-f6f6-4cc0-ba3a-e6a21a5fe6de_PROPTX",
"ListingId": "X12935630",
"ListingKey": "X12935630",
"RoomId": "e5e26356-f6f6-4cc0-ba3a-e6a21a5fe6de",
"ModificationTimestamp": "2026-03-31T17:04:07",
"RoomOrder": 9,
"RoomArea": "",
"RoomAreaUnits": "",
"RoomDescription": "",
"RoomDimensions": "",
"RoomFeatures": "3 Pc Bath",
"RoomKeyNumeric": "",
"RoomLength": "2.65",
"RoomLengthWidthUnits": "",
"RoomLevel": "Third",
"RoomType": "Bathroom",
"RoomWidth": "1.73",
"RoomStatus": "Active",
"Source": "PROPTX",
"OriginatingSystemName": "PROPTX",
"RTimestampSql": "2026-03-31T17:20:07.68"
},
{
"id": "0d8d59db-2c06-4fd3-9832-9c6cf2b9a821_PROPTX",
"ListingId": "X12935630",
"ListingKey": "X12935630",
"RoomId": "0d8d59db-2c06-4fd3-9832-9c6cf2b9a821",
"ModificationTimestamp": "2026-03-31T22:48:21",
"RoomOrder": 10,
"RoomArea": "",
"RoomAreaUnits": "",
"RoomDescription": "",
"RoomDimensions": "",
"RoomFeatures": "3 Pc Ensuite",
"RoomKeyNumeric": "",
"RoomLength": "2.76",
"RoomLengthWidthUnits": "",
"RoomLevel": "Third",
"RoomType": "Bathroom",
"RoomWidth": "1.63",
"RoomStatus": "Active",
"Source": "PROPTX",
"OriginatingSystemName": "PROPTX",
"RTimestampSql": "2026-03-31T23:05:06.537"
}
],
"RoomsAboveGrade": 7,
"RoomsBelowGrade": 0,
"RoomsTotal": 0,
"RoomsYN": false,
"RTimestampSql": "2026-04-30T20:06:20.96",
"SaleLease": "Sale",
"SalesBrochure": "",
"Sauna": "",
"SaunaYN": false,
"Sewers": "Sewer",
"ShowingInstruction": "Lockbox, Showing System, List Brokerage, List Salesperson",
"SignOnPropertyYN": false,
"Sold": true,
"SoldDate": "2026-04-30T00:00:00",
"SoldPrice": 560000,
"Source": "PROPTX",
"SourceSystemID": "A00001796",
"SpaFeatures": "",
"SpaYN": false,
"SPLP": 98,
"SqFtRangeMax": 2000,
"SqFtRangeMin": 1500,
"SqFtTotal": 0,
"StandardStatus": "Closed",
"Status": "U",
"Stories": "",
"StoriesTotal": "",
"StreetAbbreviation": "",
"StreetDirection": "",
"StreetName": "Times Square",
"StreetNumber": "30",
"StreetSuffix": "Boulevard",
"StreetSuffixCode": "",
"StructureType": "",
"Style": "3-Storey",
"SubLeaseYN": false,
"Summary": "listingkey:X12935630 | mls_number:X12935630 | address:30 Times Square Boulevard 258, Hamilton, ON L8J 9M1 | community:Stoney Creek Mountain | property_type:Residential Freehold | property_subtype:Att/Row/Townhouse | building_type:Att/Row/Townhouse | building_style:3-Storey | list_price:570000 | list_date:3/30/2026 4:08:48 PM | sold_price:560000 | sold_date:4/30/2026 12:00:00 AM | bed:3 | bath:3 | active:False | sold:True | source:PROPTX | transaction:Sale | listing_office:CENTURY 21 HERITAGE GROUP LTD. | thumbnail:https://media.remarketer.ca/PROPTX/X12935630-1.jpg?tr=di-propertynoimage_pj5ksb5iM,f-jpg,w-600,h-600,q-90,c-maintain_ratio,fo-center",
"SurveyType": "None",
"SurveyYear": "",
"SurveyYN": false,
"SuspendedDate": "0001-01-01T00:00:00",
"TaxAssessedValue": "",
"Taxes": 4293,
"TaxLegalDescription": "PART BLOCK 96 PLAN 62M-1250, BEING PART 181 ON 62R-21224 ; T/W AN UNDIVIDED COMMON INTEREST IN WENTWORTH COMMON ELEMENTS CONDOMINIUM PLAN NO. 590 SUBJECT TO AN EASEMENT IN GROSS AS IN WE1289599 SUBJECT TO AN EASEMENT IN GROSS AS IN WE1345791 SUBJECT TO AN EASEMENT AS IN WE1373398 SUBJECT TO AN EASEMENT IN GROSS AS IN WE1373502 SUBJECT TO AN EASEMENT AS IN WE1374598 SUBJECT TO AN EASEMENT IN FAVOUR OF WENTWORTH COMMON ELEMENTS CONDOMINIUM PLAN NO. 590 AS IN WE1389905 SUBJECT TO AN EASEMENT FOR EN",
"TaxYear": "2026",
"TenantPays": "",
"TerminatedDate": "0001-01-01T00:00:00",
"Thumbnail": "https://media.remarketer.ca/PROPTX/X12935630-1.jpg?tr=di-propertynoimage_pj5ksb5iM,f-jpg,w-600,h-600,q-90,c-maintain_ratio,fo-center",
"TimeShareYN": false,
"TimestampSql": "2026-04-30T19:49:30",
"TMI": "",
"TotalArea": "",
"TotalAreaUnit": "",
"TotalParkingSpaces": 2,
"Type": "Att/Row/Townhouse",
"TypeSearch": "Row/Townhouse",
"UFFI": "",
"UnitNumber": "258",
"Units": "",
"UnparsedAddress": "30 Times Square Boulevard 258, Hamilton, ON L8J 9M1",
"Use": "",
"Utilities": "",
"UtilityExpenses": "",
"View": "",
"VirtualTour3DURL": "",
"VirtualTourURL": "",
"VirtualTourURLUnbranded": "",
"Volts": "",
"Warranty": "",
"WarrantyYN": false,
"Washrooms": 3,
"Water": "Municipal",
"WaterBodyName": "",
"WaterBodyType": "",
"WaterExpense": "",
"Waterfront": "",
"WaterFrontage": "",
"WaterFrontageFt": "",
"WaterfrontYN": false,
"WaterIncluded": "",
"WaterSupplyTypes": "Municipal",
"WaterView": "",
"WaterYN": false,
"WellCapacity": "",
"WellCapacityUnits": "",
"WellDepth": "",
"WellDepthUnits": "",
"Winterized": "",
"YearBuilt": "",
"Zoning": ""
}.(string)property[](https://media.remarketer.ca/PROPTX/X12935630-10.jpg?tr=di-propertynoimage_pj5ksb5iM.jpg,w-352,h-350,q-80)