Leo Trinh

Real Estate Sales Representative

H106-103 Clair Road E

Guelph, N1L 0J7 ON

103 Clair Road E H106, Guelph, ON N1L 0J7 For Sale For Sale
Commercial 103 Clair Road E Guelph For {
  "AboveGradeFinishedArea": 0,
  "AboveGradeFinishedAreaSource": "",
  "AboveGradeFinishedAreaUnits": "",
  "Acreage": "",
  "Active": true,
  "Address": "103 Clair Road E",
  "AirConditioning": "Yes",
  "AirConditioningYN": false,
  "Amps": "",
  "Appliances": "",
  "ApproxAge": "",
  "ApproxSquareFootage": "",
  "Area": "Wellington",
  "AssessmentYear": "",
  "AssignmentYN": false,
  "AssociationAmenities": "",
  "AssociationFee": "",
  "AssociationFeeIncludes": "",
  "AssociationName": "",
  "AssociationYN": false,
  "Balcony": "",
  "Basement": "",
  "BasementYN": false,
  "BathroomsFull": 0,
  "BathroomsHalf": 0,
  "Bedrooms": 0,
  "BedroomsDisplay": "0",
  "BedroomsPlus": 0,
  "BedroomsTotal": 0,
  "BelowGradeFinishedArea": 0,
  "BelowGradeFinishedAreaSource": "",
  "BelowGradeFinishedAreaUnits": "",
  "Board": "Toronto Regional Real Estate Board",
  "BuilderName": "",
  "BuildingAreaTotal": "",
  "BuildingAreaUnits": "",
  "BuildingName": "",
  "BusinessName": "",
  "BusinessType": "Beauty Salon",
  "BuyerAgencyCompensation": "4% + HST",
  "BuyerAgencyCompensationType": "",
  "BuyerAgentAOR": "",
  "BuyerAgentEmail": "",
  "BuyerAgentFullName": "",
  "BuyerAgentId": "",
  "BuyerAgentMlsId": "",
  "BuyerAgentPhone": "",
  "BuyerOfficeId": "",
  "BuyerOfficeMlsId": "",
  "BuyerOfficeName": "",
  "BuyerOfficePhone": "",
  "CarportSpaces": 0,
  "Category": "MLS",
  "ChattelsYN": false,
  "City": "Guelph",
  "ClassSearch": "Commercial",
  "ClosedDate": "0001-01-01T00:00:00",
  "CoListAgentDesignation": "",
  "CoListAgentEmail": "",
  "CoListAgentID": "",
  "CoListAgentMLSID": "",
  "CoListAgentName": "",
  "CoListAgentPhone": "",
  "CoListOfficeID": "248513",
  "CoListOfficeMLSID": "248513",
  "CoListOfficeName": "CENTURY 21 HERITAGE GROUP LTD.",
  "CommercialCondoFee": "",
  "CommercialCondoFeeFrequency": "",
  "CommercialCondoFees": "",
  "Commission": "4% + HST",
  "Community": "Clairfields/Hanlon Business Park",
  "CommunityFeatures": "",
  "Condition": "",
  "ConditionalExpiryDate": "0001-01-01T00:00:00",
  "ConditionOfSale": "",
  "CondoCorpNumber": "",
  "ConsentToAdvertiseYN": true,
  "ConstructionMaterials": "",
  "ContactAfterExpiryYN": false,
  "ContractDate": "2026-06-08T00:00:00",
  "Cooling": "Yes",
  "CoolingYN": false,
  "Country": "CA",
  "CoverPhoto": "https://media.remarketer.ca/PROPTX/X13417130-1.jpg?tr=di-propertynoimage_pj5ksb5iM,f-jpg,q-90",
  "CrossStreet": "Clair Rd E, Farley Dr",
  "DaysOnMarket": 0,
  "DepositRequired": "",
  "Directions": "Clair Rd E, Farley Dr",
  "Disclosures": "",
  "DisplayAddress": "H106-103 Clair Road E",
  "DisplayAddressYN": true,
  "DistributeToInternetYN": true,
  "Drive": "",
  "Electric": "",
  "ElectricExpense": "",
  "ElectricOnPropertyYN": false,
  "ElectricYN": false,
  "ElementarySchool": "",
  "ElevatorYN": false,
  "Exclusions": "",
  "Expenses": "",
  "ExpiryDate": "2026-12-31T00:00:00",
  "Exposure": "",
  "Exterior": "",
  "ExteriorFeatures": "",
  "Extras": "",
  "FamilyRoom": "",
  "FireplaceTotal": 0,
  "FireplaceYN": false,
  "Flooring": "",
  "FloorPlans": "",
  "FoundationDetails": "",
  "Franchise": "",
  "FranchiseYN": false,
  "FurnishedYN": false,
  "GarageType": "None",
  "GarageYN": false,
  "GasYN": false,
  "Geometry": {
    "lat": 43.4999,
    "lon": -80.187
  },
  "GymYN": false,
  "HeatingYN": false,
  "HeatSource": "",
  "HeatType": "Gas Forced Air Closed",
  "HighSchool": "",
  "HoldoverDays": "60",
  "id": "X13417130_PROPTX",
  "IDX": "Y",
  "IDXYN": true,
  "Inclusions": "Inventory and equipments",
  "InteriorFeatures": "",
  "Kitchens": 0,
  "KitchensPlus": 0,
  "LandLeaseAmount": "",
  "LandLeaseYN": false,
  "LastStatus": "Pc",
  "Latitude": 43.4999,
  "LaundryFeatures": "",
  "LaundryLevel": "",
  "Lease": "",
  "LeaseAgreement": "",
  "LeaseAgreementYN": false,
  "LeaseFrequency": "",
  "LeaseTerm": "",
  "LegalDescription": "",
  "Level": "",
  "ListAgentDesignation": "",
  "ListAgentEmail": "",
  "ListAgentID": "9620081",
  "ListAgentMLSID": "9620081",
  "ListAgentName": "LEO TRINH, Salesperson",
  "ListAgentPhone": "",
  "ListAOR": "Toronto Regional Real Estate Board",
  "ListBrokerage": "CENTURY 21 HERITAGE GROUP LTD.",
  "ListingEntryDate": "2026-06-08T20:47:48",
  "ListingId": "X13417130",
  "ListingKey": "X13417130",
  "ListOfficeID": "248513",
  "ListOfficeMLSID": "248513",
  "ListOfficePhone": "",
  "ListPrice": 80000,
  "ListPricePerUnit": 0,
  "ListPriceUnit": "",
  "LivingArea": "",
  "LivingAreaSource": "",
  "LivingAreaUnits": "",
  "Locker": "",
  "Longitude": -80.187,
  "LotDepth": 50.5,
  "LotFeatures": "",
  "LotFront": 22,
  "LotIrregularities": "",
  "LotShape": "",
  "LotSizeArea": "",
  "LotSizeAreaUnits": "SquareFeet",
  "LotSizeCode": "Feet",
  "LotSizeDimensions": "",
  "Maintenance": "",
  "Media": [
    {
      "id": "91b3c0b9-a6bf-49f0-8b41-18fb3699a0b3-nw_PROPTX",
      "ListingId": "X13417130",
      "ListingKey": "X13417130",
      "MediaId": "91b3c0b9-a6bf-49f0-8b41-18fb3699a0b3-nw",
      "ModificationTimestamp": "2026-06-08T20:47:48",
      "MediaOrder": 1,
      "Active": true,
      "MediaSize": "",
      "ResourceName": "Property",
      "ClassName": "Commercial",
      "MediaDescription": "",
      "PreferredPhotoYN": true,
      "WaterMarkYN": false,
      "MediaName": "",
      "MediaCategory": "Photo",
      "MediaHTML": "",
      "MediaType": "image/jpeg",
      "MediaUrl": "https://trreb-image.ampre.ca/bQh0-L8wX5AOSvw5fSex41-huDY-LcDrPVzxVB_gymo/rs:fit:3840:3840/L3RycmViL2xpc3RpbmdzLzQ0LzAxLzU2Lzc3L3AvOTFiM2MwYjktYTZiZi00OWYwLThiNDEtMThmYjM2OTlhMGIzLmpwZw.jpg",
      "MediaWidth": "1320",
      "MediaHeight": "1794",
      "MediaStatus": "Active",
      "Source": "PROPTX",
      "OriginatingSystemName": "",
      "RTimestampSql": "2026-06-08T21:05:12.493"
    },
    {
      "id": "60356187-ed5c-4c6f-950b-14d92c98c2d0-nw_PROPTX",
      "ListingId": "X13417130",
      "ListingKey": "X13417130",
      "MediaId": "60356187-ed5c-4c6f-950b-14d92c98c2d0-nw",
      "ModificationTimestamp": "2026-06-08T20:47:48",
      "MediaOrder": 2,
      "Active": true,
      "MediaSize": "",
      "ResourceName": "Property",
      "ClassName": "Commercial",
      "MediaDescription": "",
      "PreferredPhotoYN": false,
      "WaterMarkYN": false,
      "MediaName": "",
      "MediaCategory": "Photo",
      "MediaHTML": "",
      "MediaType": "image/jpeg",
      "MediaUrl": "https://trreb-image.ampre.ca/6eB1Y75m3xS19H2_DJjcFQEZDsC0r5I5nJXKLInX7ow/rs:fit:3840:3840/L3RycmViL2xpc3RpbmdzLzQ0LzAxLzU2Lzc3L3AvNjAzNTYxODctZWQ1Yy00YzZmLTk1MGItMTRkOTJjOThjMmQwLmpwZw.jpg",
      "MediaWidth": "1320",
      "MediaHeight": "1944",
      "MediaStatus": "Active",
      "Source": "PROPTX",
      "OriginatingSystemName": "",
      "RTimestampSql": "2026-06-08T21:05:12.5"
    }
  ],
  "MediaChangeTimestamp": "2026-06-08T20:47:48",
  "MLS": "X13417130",
  "MLSLastStatus": "Price Change",
  "MLSNumber": "X13417130",
  "MLSStatus": "Price Change",
  "Municipality": "Guelph",
  "MunicipalityDistrict": "Guelph",
  "NewConstructionYN": false,
  "NumberOfBuildings": 0,
  "NumberOfUnitsTotal": 0,
  "OccupantType": "Owner",
  "OpenHouses": [],
  "OpenHouseYN": false,
  "OriginalPrice": 100000,
  "OwnershipType": "",
  "ParcelNumber": "711980114",
  "ParkingIncludedYN": false,
  "ParkingSpaces": 0,
  "PaymentFrequency": "",
  "PaymentMethod": "",
  "PetsPermitted": "",
  "PetsPermittedYN": false,
  "PhotoCount": 2,
  "PictureYN": false,
  "PoolFeatures": "",
  "PoolYN": false,
  "PossessionDate": "",
  "PostalCode": "N1L 0J7",
  "PreviousListPrice": 100000,
  "PriceChange": true,
  "PriceChangeTimestamp": "2026-08-25T18:12:24",
  "PriorMlsStatus": "New",
  "PrivateEntrance": "",
  "PrivateEntranceYN": false,
  "PrivateRemarks": "",
  "PropertyAttachedYN": false,
  "PropertyCondition": "",
  "PropertyFeatures": "",
  "PropertyManagementCompany": "",
  "PropertyStyleSearch": "Other",
  "PropertySubType": "Sale Of Business",
  "PropertySubTypeSearch": "Sale Of Business",
  "PropertyType": "Commercial",
  "PropertyTypeSearch": "Commercial",
  "Province": "ON",
  "PurchaseContractDate": "0001-01-01T00:00:00",
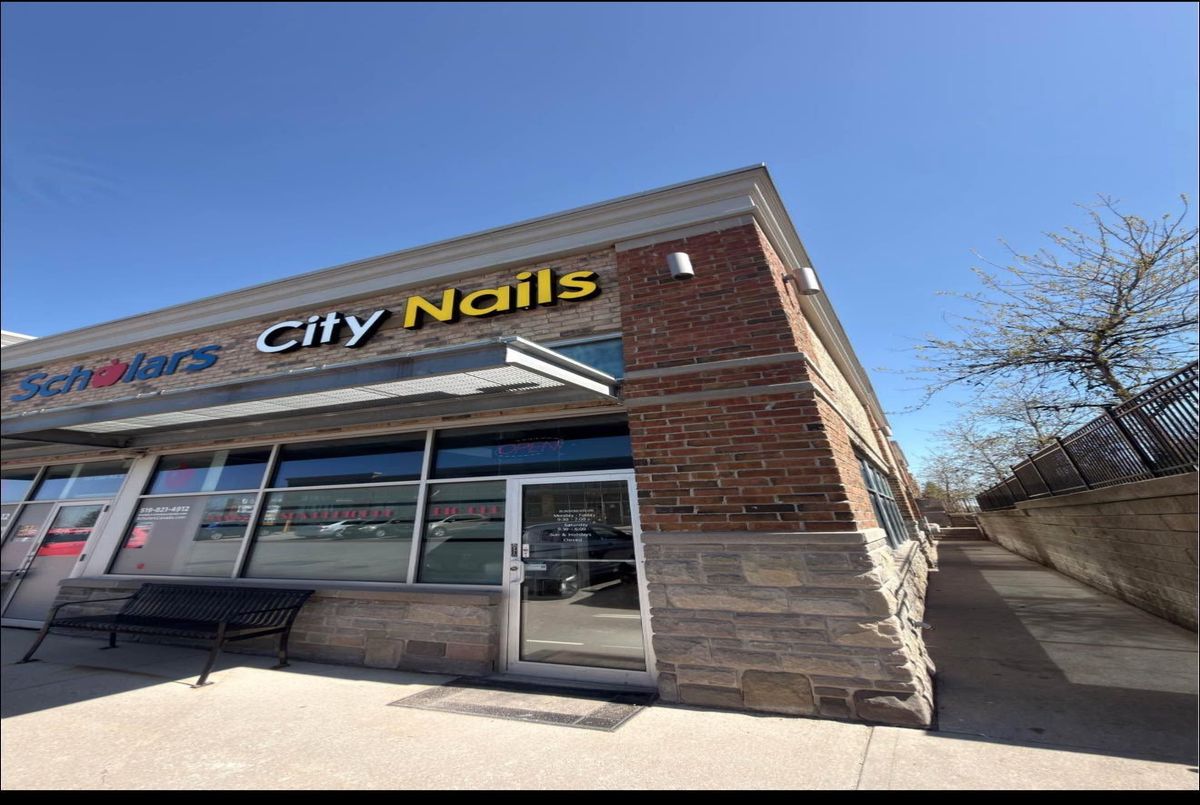
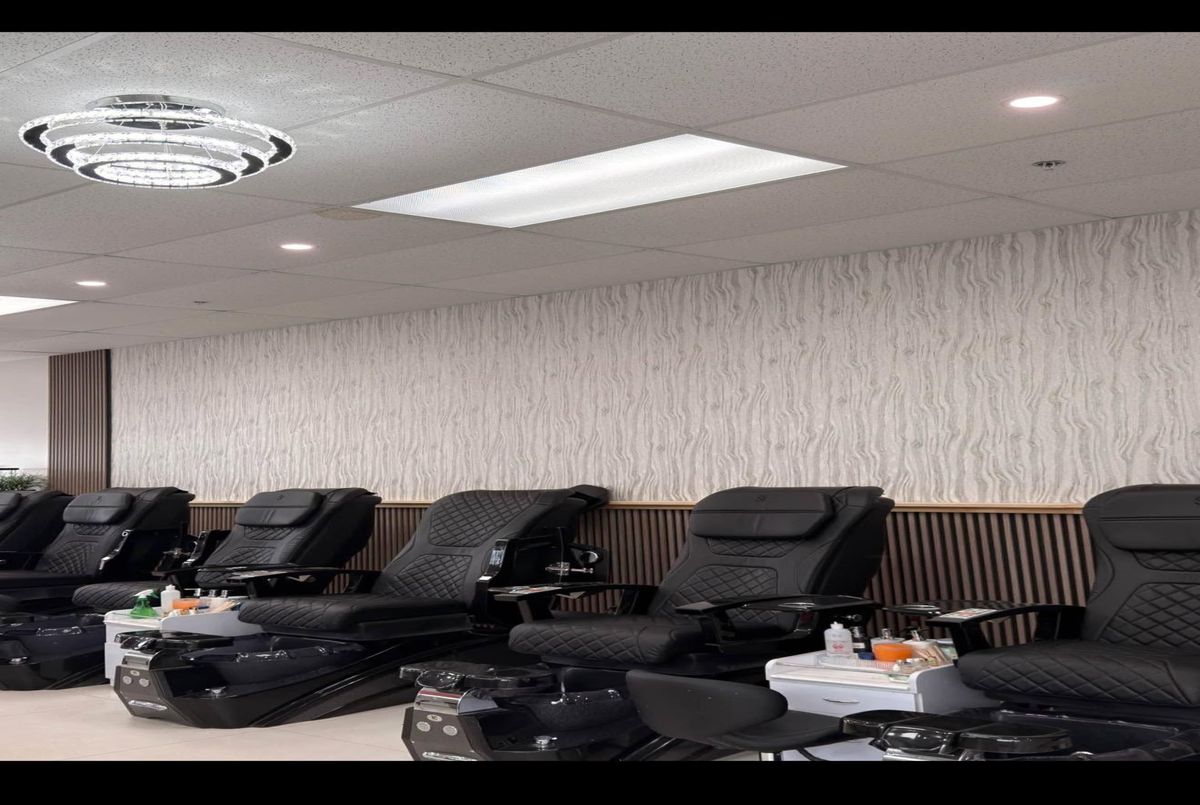
  "RemarksForClients": "Turnkey nail salon business for sale in the prestigious Pergola Commons Plaza, Guelph. Approximately 1,112 sq. ft. featuring 6 pedicure chairs, 8 manicure stations, private waxing room, and laundry/storage area. Prime high-traffic location with excellent exposure and ample customer parking. Surrounded by established retailers, restaurants, and residential neighbourhoods. Lease secured until July 2027 with a 5-year renewal option. Current monthly rent of $5,974.59 includes TMI and signage. Ideal opportunity for beauty professionals, entrepreneurs, or investors seeking a thriving business in a growing market.",
  "Restricted": false,
  "RetirementYN": false,
  "RoadFrontageType": "",
  "RoadSurfaceType": "",
  "RollNumber": "230801001200150",
  "Roof": "",
  "Rooms": [],
  "RoomsAboveGrade": 0,
  "RoomsBelowGrade": 0,
  "RoomsTotal": 0,
  "RoomsYN": false,
  "RTimestampSql": "2026-08-25T18:21:03.963",
  "SaleLease": "Sale",
  "SalesBrochure": "",
  "Sauna": "",
  "SaunaYN": false,
  "Sewers": "",
  "ShowingInstruction": "Lockbox",
  "SignOnPropertyYN": false,
  "Sold": false,
  "SoldDate": "0001-01-01T00:00:00",
  "SoldPrice": 0,
  "Source": "PROPTX",
  "SourceSystemID": "A00001796",
  "SpaFeatures": "",
  "SpaYN": false,
  "SPLP": 100,
  "SqFtRangeMax": 0,
  "SqFtRangeMin": 0,
  "SqFtTotal": 0,
  "StandardStatus": "Active",
  "Status": "A",
  "Stories": "",
  "StoriesTotal": "",
  "StreetAbbreviation": "",
  "StreetDirection": "E",
  "StreetName": "Clair",
  "StreetNumber": "103",
  "StreetSuffix": "Road",
  "StreetSuffixCode": "",
  "StructureType": "",
  "Style": "",
  "SubLeaseYN": false,
  "Summary": "listingkey:X13417130 | mls_number:X13417130 | address:103 Clair Road E H106, Guelph, ON N1L 0J7 | community:Clairfields/Hanlon Business Park | property_type:Commercial | property_subtype:Sale Of Business | building_type:Sale Of Business | list_price:80000 | list_date:6/8/2026 8:47:48 PM | sold_price:0 | sold_date:1/1/0001 12:00:00 AM | bed:0 | bath:0 | active:True | sold:False | source:PROPTX | transaction:Sale | listing_office:CENTURY 21 HERITAGE GROUP LTD. | thumbnail:https://media.remarketer.ca/PROPTX/X13417130-1.jpg?tr=di-propertynoimage_pj5ksb5iM,f-jpg,w-600,h-600,q-90,c-maintain_ratio,fo-center",
  "SurveyType": "",
  "SurveyYear": "",
  "SurveyYN": false,
  "SuspendedDate": "0001-01-01T00:00:00",
  "TaxAssessedValue": "",
  "Taxes": 0,
  "TaxLegalDescription": "",
  "TaxYear": "2025",
  "TenantPays": "",
  "TerminatedDate": "0001-01-01T00:00:00",
  "Thumbnail": "https://media.remarketer.ca/PROPTX/X13417130-1.jpg?tr=di-propertynoimage_pj5ksb5iM,f-jpg,w-600,h-600,q-90,c-maintain_ratio,fo-center",
  "TimeShareYN": false,
  "TimestampSql": "2026-08-25T18:12:24",
  "TMI": "",
  "TotalArea": "",
  "TotalAreaUnit": "",
  "TotalParkingSpaces": 0,
  "Type": "Sale Of Business",
  "TypeSearch": "Business",
  "UFFI": "",
  "UnitNumber": "H106",
  "Units": "",
  "UnparsedAddress": "103 Clair Road E H106, Guelph, ON N1L 0J7",
  "Use": "Without Property",
  "Utilities": "",
  "UtilityExpenses": "",
  "View": "",
  "VirtualTour3DURL": "",
  "VirtualTourURL": "",
  "VirtualTourURLUnbranded": "",
  "Volts": "",
  "Warranty": "",
  "WarrantyYN": false,
  "Washrooms": 0,
  "Water": "None",
  "WaterBodyName": "",
  "WaterBodyType": "",
  "WaterExpense": "",
  "Waterfront": "",
  "WaterFrontage": "",
  "WaterFrontageFt": "",
  "WaterfrontYN": false,
  "WaterIncluded": "",
  "WaterSupplyTypes": "None",
  "WaterView": "",
  "WaterYN": false,
  "WellCapacity": "",
  "WellCapacityUnits": "",
  "WellDepth": "",
  "WellDepthUnits": "",
  "Winterized": "",
  "YearBuilt": "",
  "Zoning": "CC-20"
}.(string)property[

Description

Turnkey nail salon business for sale in the prestigious Pergola Commons Plaza, Guelph. Approximately 1,112 sq. ft. featuring 6 pedicure chairs, 8 manicure stations, private waxing room, and laundry/storage area. Prime high-traffic location with excellent exposure and ample customer parking. Surrounded by established retailers, restaurants, and residential neighbourhoods. Lease secured until July 2027 with a 5-year renewal option. Current monthly rent of $5,974.59 includes TMI and signage. Ideal opportunity for beauty professionals, entrepreneurs, or investors seeking a thriving business in a growing market.

Property Details

  • Property ID:

  • Price:

  • Total Area:

  • Year Built:

  • Building Type:

  • Building Style:

  • X13417130

  • $80,000

  • ---

  • ---

  • Sale Of Business

  • ---

  • Bedrooms :

  • Bathrooms :

  • Kitchen :

  • Garage :

  • Parking :

  • Basement :

  • ---

  • ---

  • ---

  • ---

  • ---

  • ---

  • Lot Size:

  • Taxes:

  • A/C:

  • Heat:

  • Water:

  • Zoning:

  • 22 X 50.5 Feet

  • $0(2025)

  • Yes

  • Gas Forced Air Closed ()

  • None

  • CC-20

Additional Details

  • Occupant Type:

    Owner

Listing Brokerage: CENTURY 21 HERITAGE GROUP LTD.

Location

  • Address:

  • Community:

  • 103 Clair Road E

  • Clairfields/Hanlon Business Park

  • City:

  • Postal Code:

  • Guelph

  • N1L 0J7

  • Area:

  • Province:

  • Wellington

  • ON

undefined
  • xxxxxxx
  • SOLD

Address

** Based on last 90 days transactions for Business Properties in the Clairfields/Hanlon Business Park community.

NOTE: The MLS benchmark price is to track price trends and consumers should be careful not to misinterpret index figures as actual prices. Benchmark properties are considered average properties in a given community and do not reflect any one particular property.

MLS® Home Price Index (HPI)

All information displayed is believed to be accurate but is not guaranteed and should be independently verified. No warranties or representations are made of any kind.
Data is provided courtesy of PropTx

Disclaimer: The property is not necessarily in the boundary of the schools shown above. This map indicates the closest primary and secondary schools. This tool is designed to provide the viewer an overview of the ratings of nearby public schools, and does not suggest association to school boundaries. To view all schools and boundaries please visit the respective district school board’s website.

L
Leo Trinh
Leo Trinh
Do you have questions?
Call or text today, we are here to help!